From Tight and Dated to Bright, Scandinavian-Inspired Living
A Scandinavian-inspired Ann Arbor kitchen remodel, mudroom, and home office built for a family that cooks together.
A kitchen that felt "trapped" whenever more than one person was cooking. Oak trim, yellow-toned floors, and popcorn ceilings that never matched the family's style. A garage entry that dumped shoes, backpacks, and bulk paper towels into a laundry room with nowhere to put them.
This family of four relocated to Ann Arbor in 2021, fell for their neighborhood and their backyard views, and planned to stay for years. But they wanted this house to finally feel like theirs. So our design-build team reworked the main level around how they actually live, with white oak cabinetry, a sage green pantry wall, and a glass-enclosed home office. The plan centered on cooking side by side, coming and going through the garage, working from home, and keeping everyday clutter out of sight.
Project Snapshot
Location: Ann Arbor, MI
Neighborhood: West Ann Arbor
Project Type: Kitchen, family room, dining room, laundry room/mudroom, home office, and powder room remodel with new white oak hardwood flooring
Home Type: Single-family home built in 1987
Home Challenge: A kitchen too tight for more than one cook, dated finishes, an everyday entry with no storage, and an office with no privacy
Goals:
- Room to cook together: A kitchen and family room where everyone can move, cook, and gather without bumping into each other
- A real drop zone: A bench for taking off shoes, plus hooks and storage for backpacks, sports gear, and bulk household items
- A home for everything: Built-in pantry storage for food, small appliances, and the serving pieces that never had a spot
- A quiet place to work: An office with walls and a door, without losing the backyard view
- A style that fits: Scandinavian modern, with clean lines, white oak, blues and greens, and painted cabinetry
The Big Win: We didn't add a single square foot. Removing one window and reworking the island turned a kitchen that felt "trapped" into one with room for four at the island and several cooks at once.
Product Selections
Kitchen
-
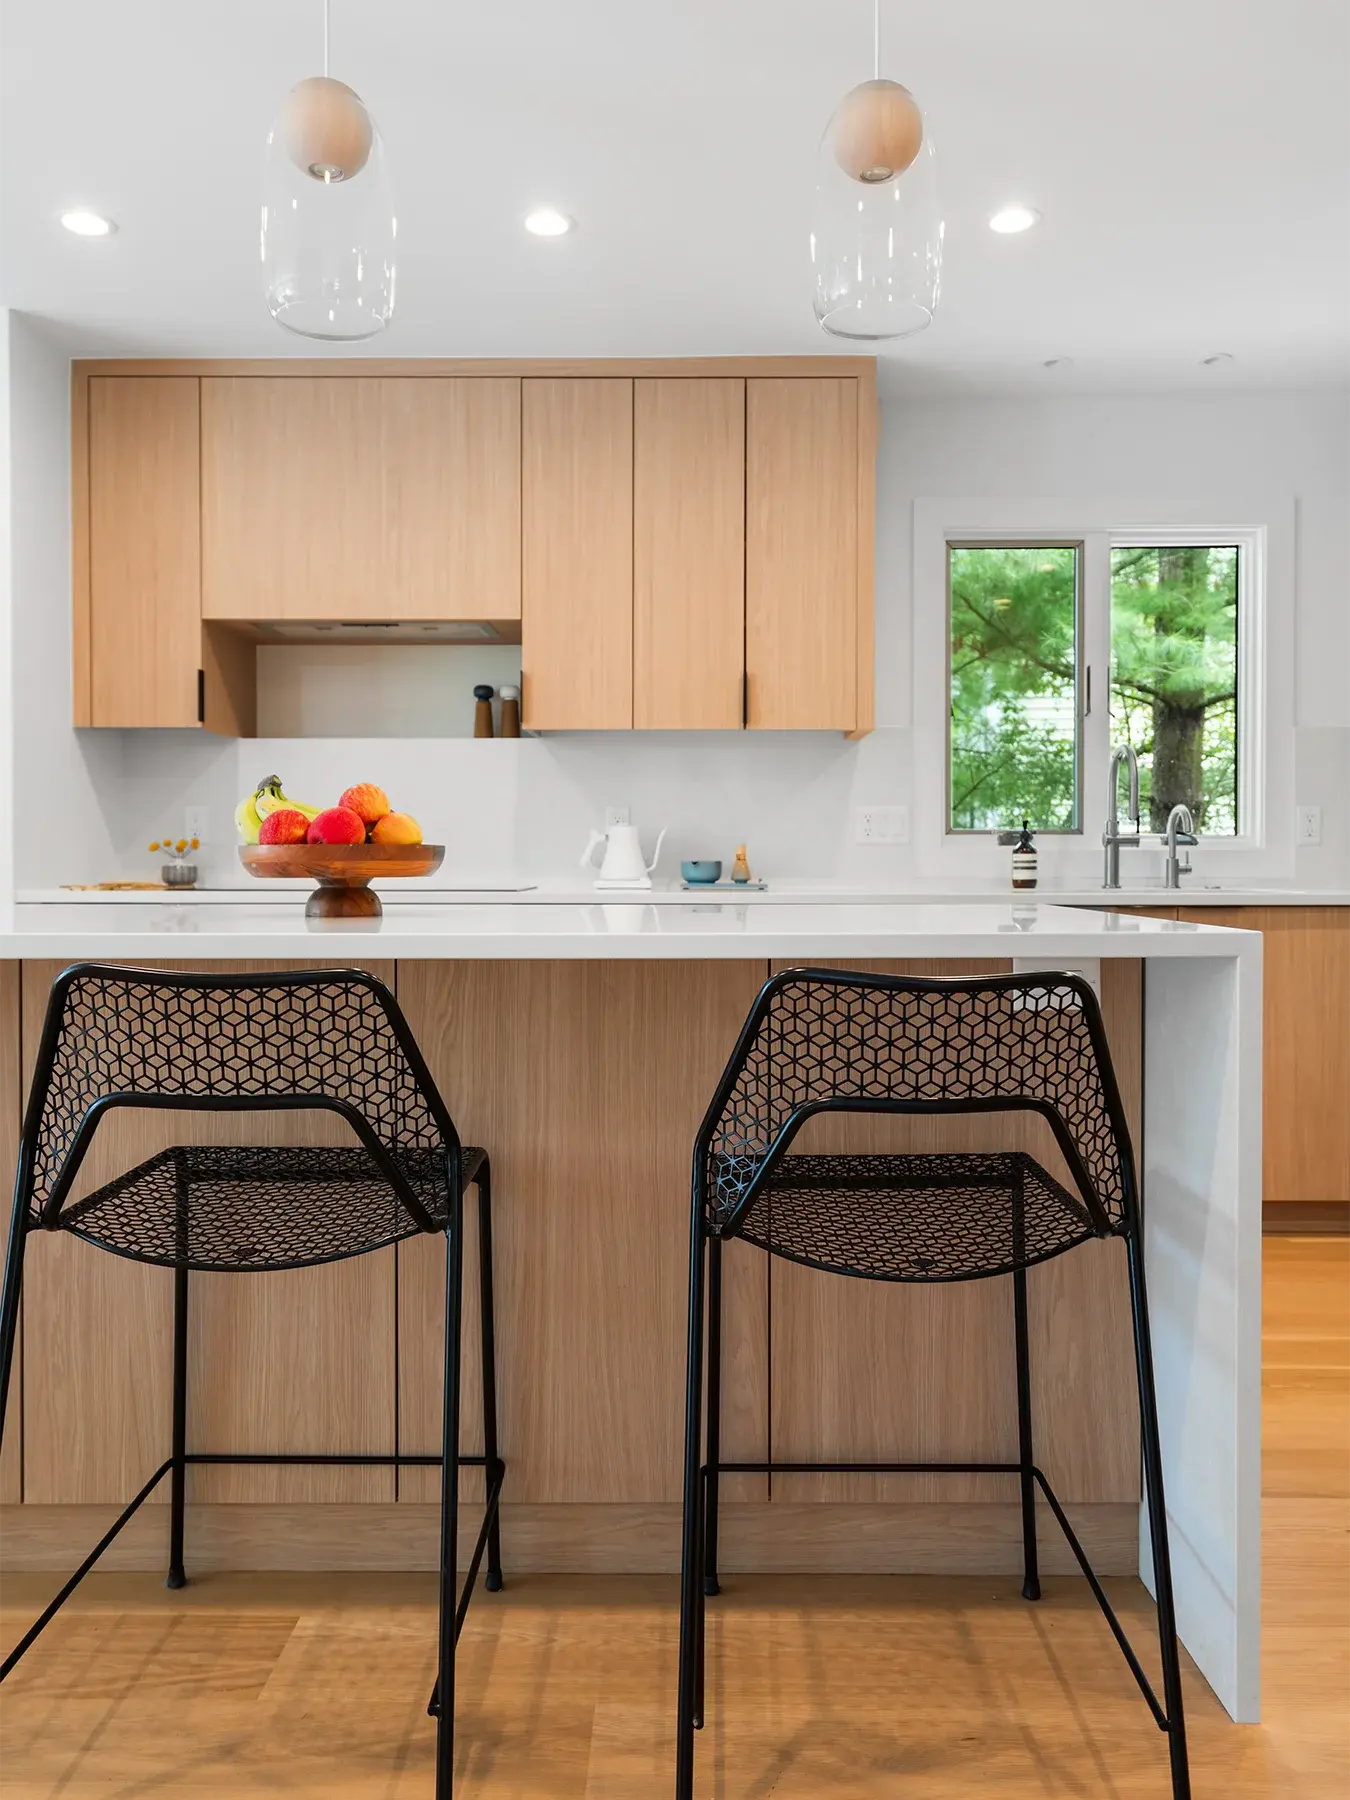
Cabinetry — Crystal Cabinets, flat-slab white oak
Warm, quiet wood grain sets the Scandinavian tone and carries from the perimeter cabinets to the island. -
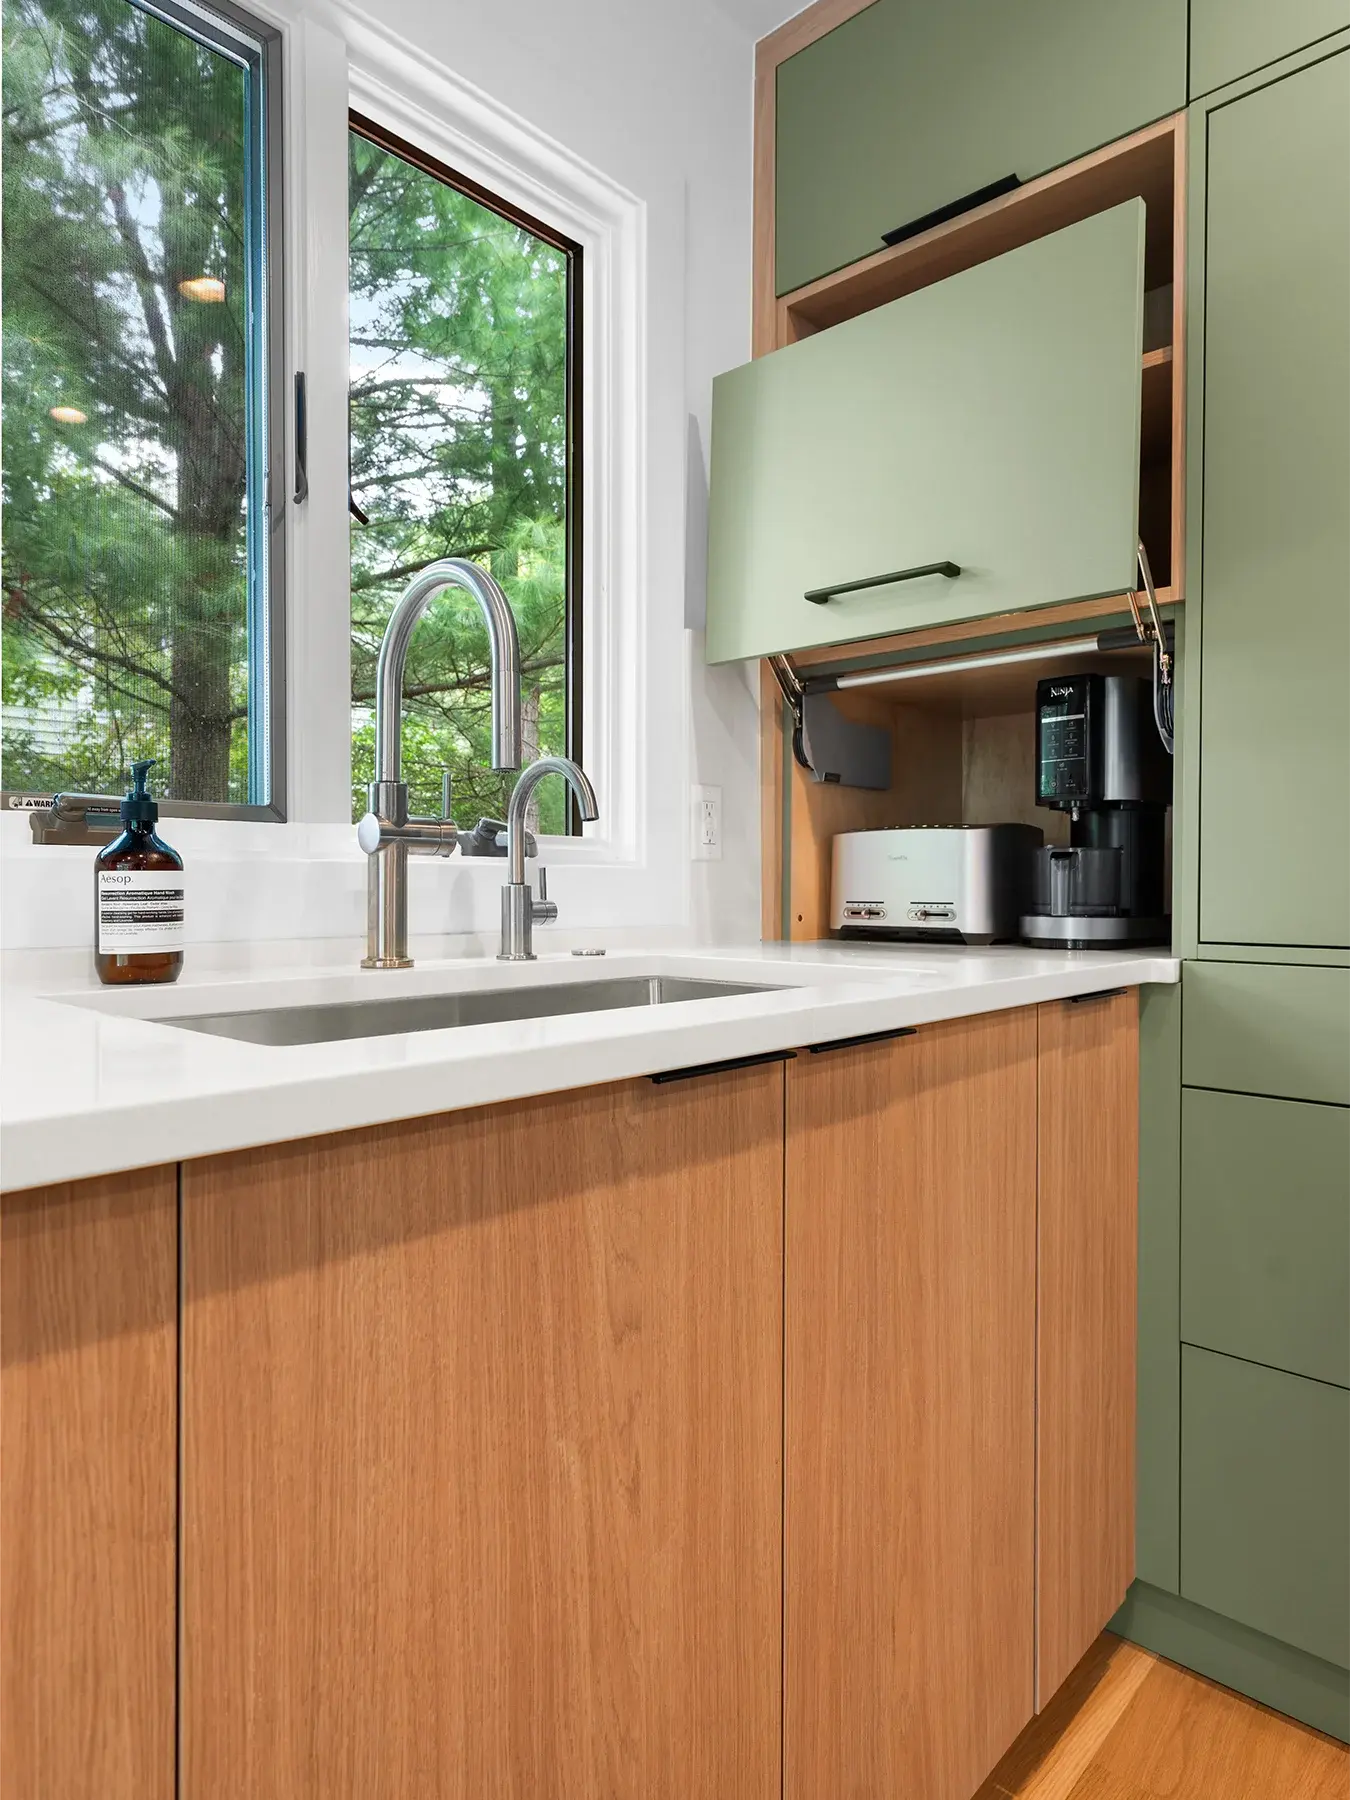
Pantry Wall — Crystal Cabinets, painted sage green
A full wall of tall cabinetry hides pantry goods and small appliances behind one soft, calming color, with roll-out shelves so nothing gets lost in the back. -
Appliances — Thermador
A built-in oven in the pantry wall, a second oven under the counter, and an induction cooktop give a family that cooks together more than one place to work. -
Vent Hood — Concealed insert, vented to the exterior
Tucked into the white oak uppers, it replaces the old island downdraft and gives that cabinet space back. -
Countertops — White quartz with a waterfall island and full-height backsplash
Bright, durable, and easy to wipe down. The waterfall edge gives the island a clean, furniture-like finish. -
Sink — Single-bowl undermount
One wide basin, just what the family asked for, with room for big pots and sheet pans. -
Beverage Faucet — The family’s existing reverse-osmosis tap
Kept in place beside the main faucet, so filtered water is always within reach. -
Hardware — Matte black edge pulls
Slim and nearly invisible, they keep the cabinet faces clean and tie into the black accents throughout the main level. -
Lighting — Clear glass pendants with wood accents
Three pendants mark the island as the gathering spot without blocking the view to the family room and backyard.
Laundry Room & Mudroom
-
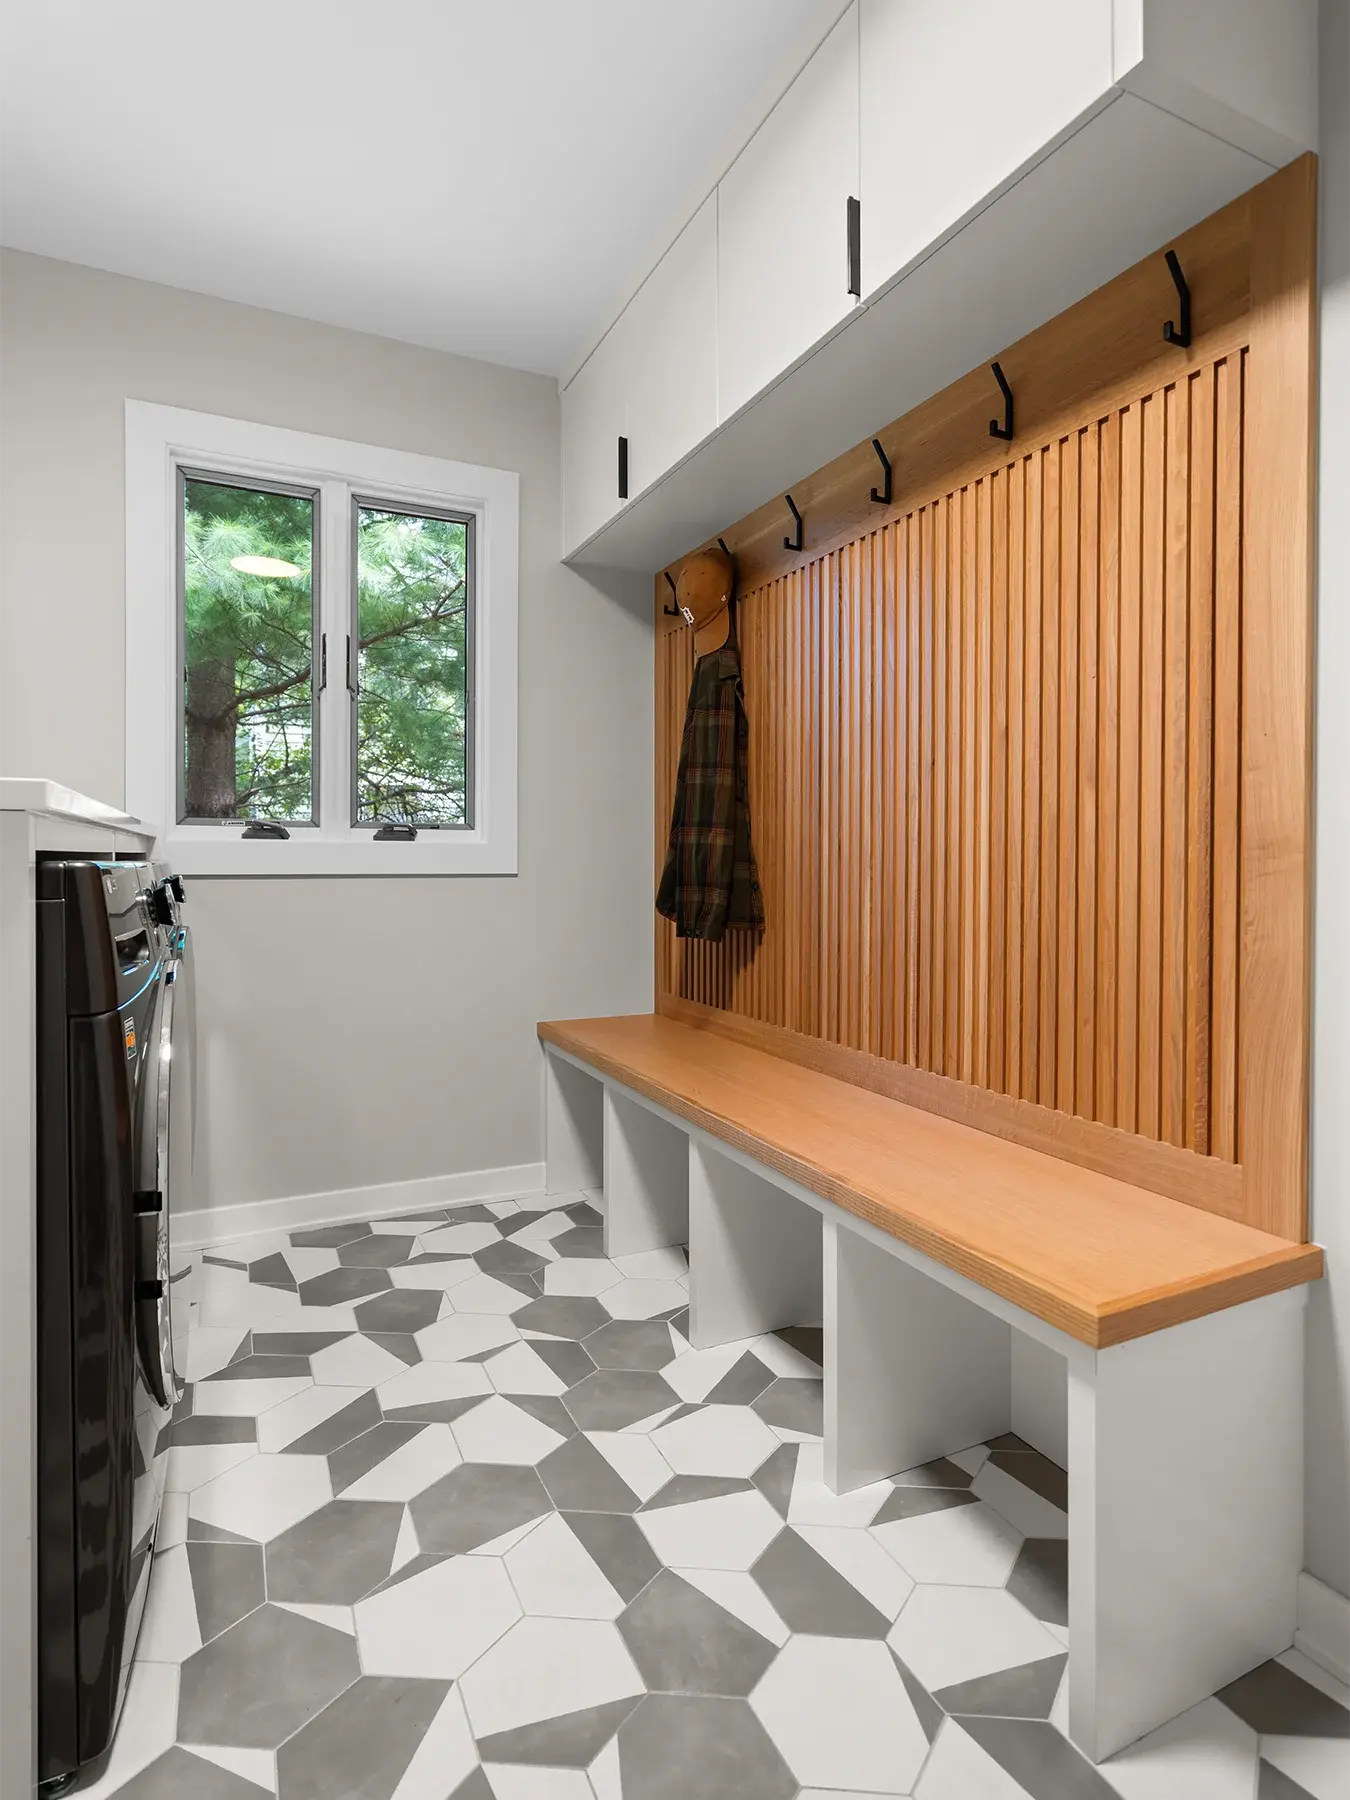
Mudroom Bench — Custom white oak with a slatted backer, black hooks, and open cubbies
A place to sit, kick off shoes, and drop backpacks right inside the garage door. -
Cabinetry — Flat-slab white uppers and lowers
Closed storage for paper towels, bulk supplies, and the small appliances that don’t need to live in the kitchen. -
Flooring — Gray and white geometric hexagon tile
The fun pattern the homeowners asked for, and tough enough for a busy everyday entry. -
Sink — Blanco undermount
A deep, hardworking basin for messy jobs, set into a long white quartz counter. -
Drying Rod — White oak shelf with an integrated hanging rod
Built-in space for air-drying clothes, with extra storage up top.
Home Office
-
Doors — Black steel-framed glass double doors
They close off noise for calls and focus time while keeping the backyard view in sight. -
Lighting — Linear black pendant
A simple, graphic fixture that matches the doors and keeps the room feeling crisp.
Family Room, Dining Room & Powder Room
-
Flooring — Wide-plank white oak
One continuous floor replaces the yellow-toned wood and foyer tile and connects every room on the main level. -
Fireplace — Modern insert set into a deep blue accent wall
The river rock facade and oversized hearth are gone, replaced by a clean, flush surround that gives back floor space. -
Built-In Shelving — White oak floating shelves
Set into the niche beside the fireplace, they hold books and pottery and repeat the kitchen’s white oak. -
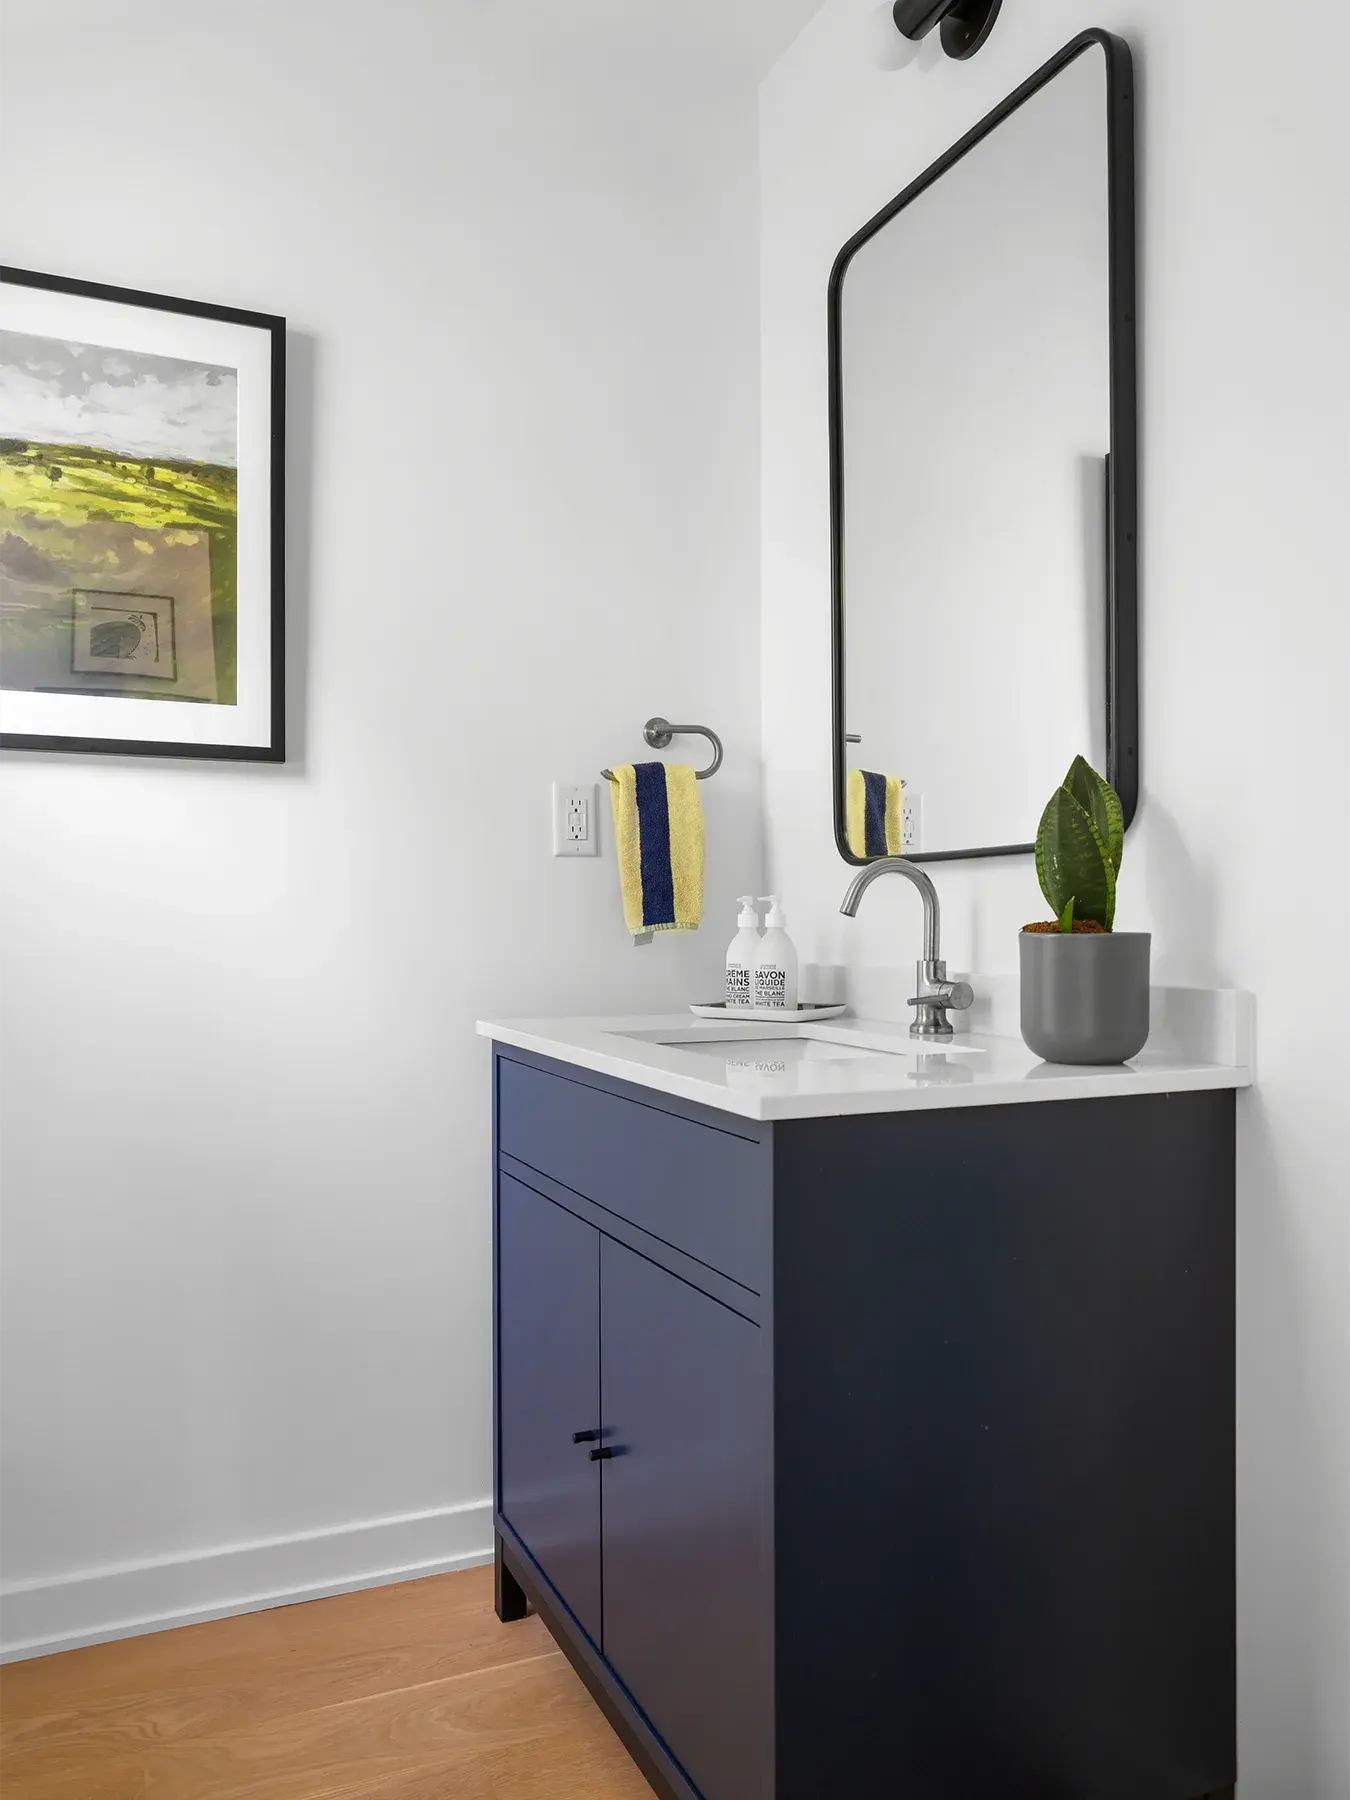
Powder Room Vanity — Navy vanity with a white quartz top and black-framed mirror
A small room with a bold color that brings the blues from the family room into the refresh.
Every selection was chosen to keep the main level calm and cohesive: warm white oak, soft greens and blues, matte black accents, and as little visible clutter as possible. Let's dive in!
Our most recent project in 2023 was a primary suite bathroom renovation. While we were onsite, we extended the project to also replace the original, drafty, and inefficient living room windows and repaired some ceiling damage in that room.
Each project offered a unique opportunity for our team to take this family’s home to the next level. From the initial kitchen upgrade to the recent primary suite and living room renovations, we witnessed their home evolve into a space that not only meets their practical needs but also resonates with their style and personality. Let’s dive in!
What Changed
Kitchen
Before: An L-shaped island boxed the cook in, a downdraft vent ate cabinet space, and deep pantry cabinets let food disappear in the back.
After: A waterfall island seats four with room for several cooks. A concealed hood replaces the downdraft, and a sage green pantry wall with roll-out shelves keeps everything in reach.
Laundry Room & Mudroom
Before: The family’s main entry from the garage was so tight they’d pulled off the closet doors, with no spot for shoes, school bags, or bulk supplies.
After: A white oak bench with hooks and cubbies handles the daily drop-off, closed cabinets hold bulk items, and a built-in drying rod and geometric tile floor finish the room.
Home Office
Before: The office sat in an open area on the main level, with no walls to block noise when the kids were home.
After: Black steel-framed glass doors close off the office for calls and focus time while keeping sightlines to the backyard and the rest of the house.
Family Room, Floors & Finishes
Before: A river rock fireplace with an oversized hearth, plus yellow-toned floors, oak trim, and popcorn ceilings.
After: A modern insert in a deep blue accent wall, white oak floors throughout, smooth ceilings, and simple white trim.
Powder Room
Before: A dated powder room that didn't match the rest of the refresh.
After: A navy vanity with a white quartz top and a black-framed mirror brings in the blue from the family room.
By the Numbers:
0 square feet added · 1 window removed · 4 seats at the new island · 1 glass-enclosed home office
The Challenge
The family loved their home, their neighborhood, and their wooded backyard, but the main level made everyday routines harder than they needed to be:
- The whole family uses the kitchen and often cooks together, but the island layout left it feeling cramped and closed off
- A downdraft vent on the island ate up cabinet space and didn't work well
- Pantry cabinets were too deep, so items got lost in the back
- The home office had no walls, so noise and distractions came with every workday
- Oak trim, yellow-toned floors, popcorn ceilings, and a river rock fireplace didn't reflect the family's Scandinavian modern style
- The garage entry led into a laundry room with no room for bulk items, shoes, backpacks, or cleaning tools
None of these were problems a bigger house would fix. The space was there; it just wasn't working for the people living in it, and the clutter kept the home from feeling calm and easy to live in.
Meadowlark's Approach
Our goal was to make the main level work better for how this family actually lives, without adding on. Here’s how we got there:
Started with a programming workshop. Before anyone picked a finish, we sat down at our office and asked who uses each space, when, what gets stored there, and what's most frustrating
Set priorities. The kitchen came first, followed by the laundry room, office, and flooring
Looked inside the existing footprint. Rather than expanding, we found room by removing one window and reworking the island
Planned storage by item, not by cabinet count. Pantry goods, daily-use appliances, trash and recycling, serving pieces, and cleaning tools each got a defined home
Planned for the future.
The homeowners have more updates in mind, so the design leaves room for the next phase.
The Transformation
Before
- A tight, L-shaped island that felt closed off for multiple cooks
- A downdraft vent that used up cabinet space
- Deep pantry cabinets where food got lost
- An open office with no privacy
- Yellow-toned floors, oak trim, popcorn ceilings, and a river rock fireplace
- A laundry room with no place for shoes, bags, or bulk supplies
After
- A waterfall island with seating for four and room for several cooks
- A concealed, exterior-vented hood and freed-up cabinet space
- A sage green pantry wall with roll-out shelves and a built-in oven
- A glass-enclosed office that keeps the backyard view
- White oak floors, smooth ceilings, and a modern gas fireplace
- A mudroom entry with a white oak bench, hooks, cubbies, and closed storage
The details make the difference: dovetailed Crystal Cabinet Works drawers with fitted organizers, a second faucet at the sink for filtered water, an open white oak niche for cookbooks and pottery, and an air-drying rod built right into the laundry shelf.
Looking for more ideas? See how to design a modern kitchen.
What Could Your Main Level Do Better?
A cramped kitchen doesn't always need an addition. Often the answer is a smarter layout, storage planned around real routines, and materials that tie the whole floor together.
At Meadowlark Design+Build, we help homeowners find that potential through a collaborative, design-forward process tailored to each family and home, backed by fixed-price contracts and our 3-year warranty, so you know what to expect from day one.
Start the conversation about your project.