<img height="1" width="1" style="display:none" src="https://www.facebook.com/tr?id=412028463155687&amp;ev=PageView&amp;noscript=1">

How an Unsafe Stairway and a Buried Laundry Room Became the Most-Used Floor in This West Ann Arbor Home

This couple, along with their two cats, fell in love with their home on the west side of Ann Arbor for all the right reasons: a walkable, tight-knit neighborhood, abundant natural sunlight, and the kind of original hardwood floors and trim that gave their 1959 home's mid-century character real presence on the first floor.

But one floor down, the story was different. The staircase to the lower level was narrow, steep, and missing handrails — a daily safety concern for the whole family. At the bottom of it, the laundry area had become an eyesore. It was cluttered, tangled up with utilities, and only partially finished. Simple chores felt harder than they should have, and with no separation between the laundry area and the workout space, noise carried through the whole level.

When they discovered Meadowlark Design+Build online, they were looking for a design-forward partner — one who could solve these functional problems while respecting the character of their home, and who would guide them through the design process and construction with care.

It was clear that the team at Meadowlark was the perfect fit.

Project Snapshot

Location: Ann Arbor, MI

Location: West Ann Arbor

Project Type:  Lower Level Remodel — Stair Rebuild, Laundry Relocation + Built-in Storage 

Home Type: Single-family home, originally built in 1959

Home Challenge:

An outdated, unsafe staircase and a disconnected, cluttered laundry area left the family with a lower level they rarely used. Because the stairwell was completely closed off, the main level and lower level felt like two separate homes.

Goals:

  • Safety & Flow: Rebuild the stairs to be safe, code-compliant, and visually connect the main floor to the lower level

  • Laundry Integration: Relocate the laundry to a functional, good-looking zone separate from the utilities

  • Noise Control: Create a clear separation between the laundry area and the workout room

  • Storage Solutions: Add built-in cabinetry for laundry and cleaning supplies, plus a dedicated nook for the cat litter box

  • Character: Retain the home's mid-century charm while introducing modern materials and function

The Big Win:

Without adding square footage, Meadowlark transformed an outdated kitchen and adjoining flex space into a brighter, more efficient layout designed around how the family actually cooks, connects, and moves through the home.

Product Selections

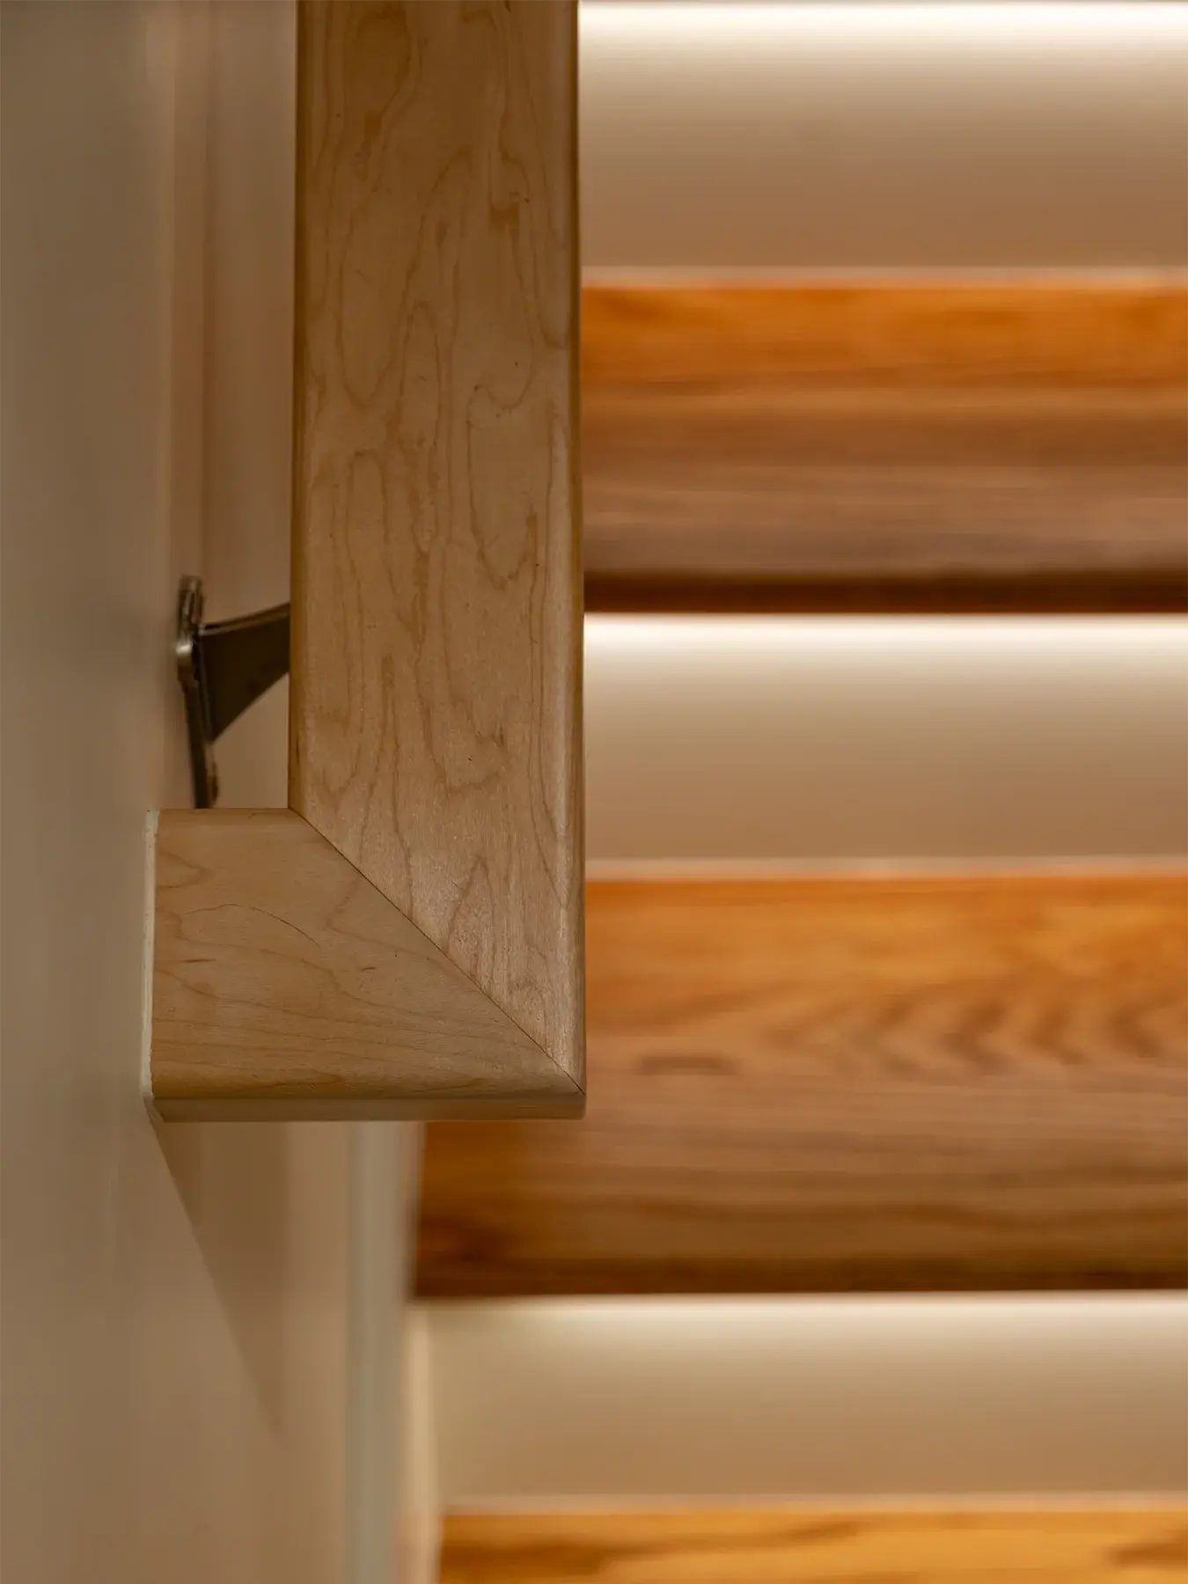
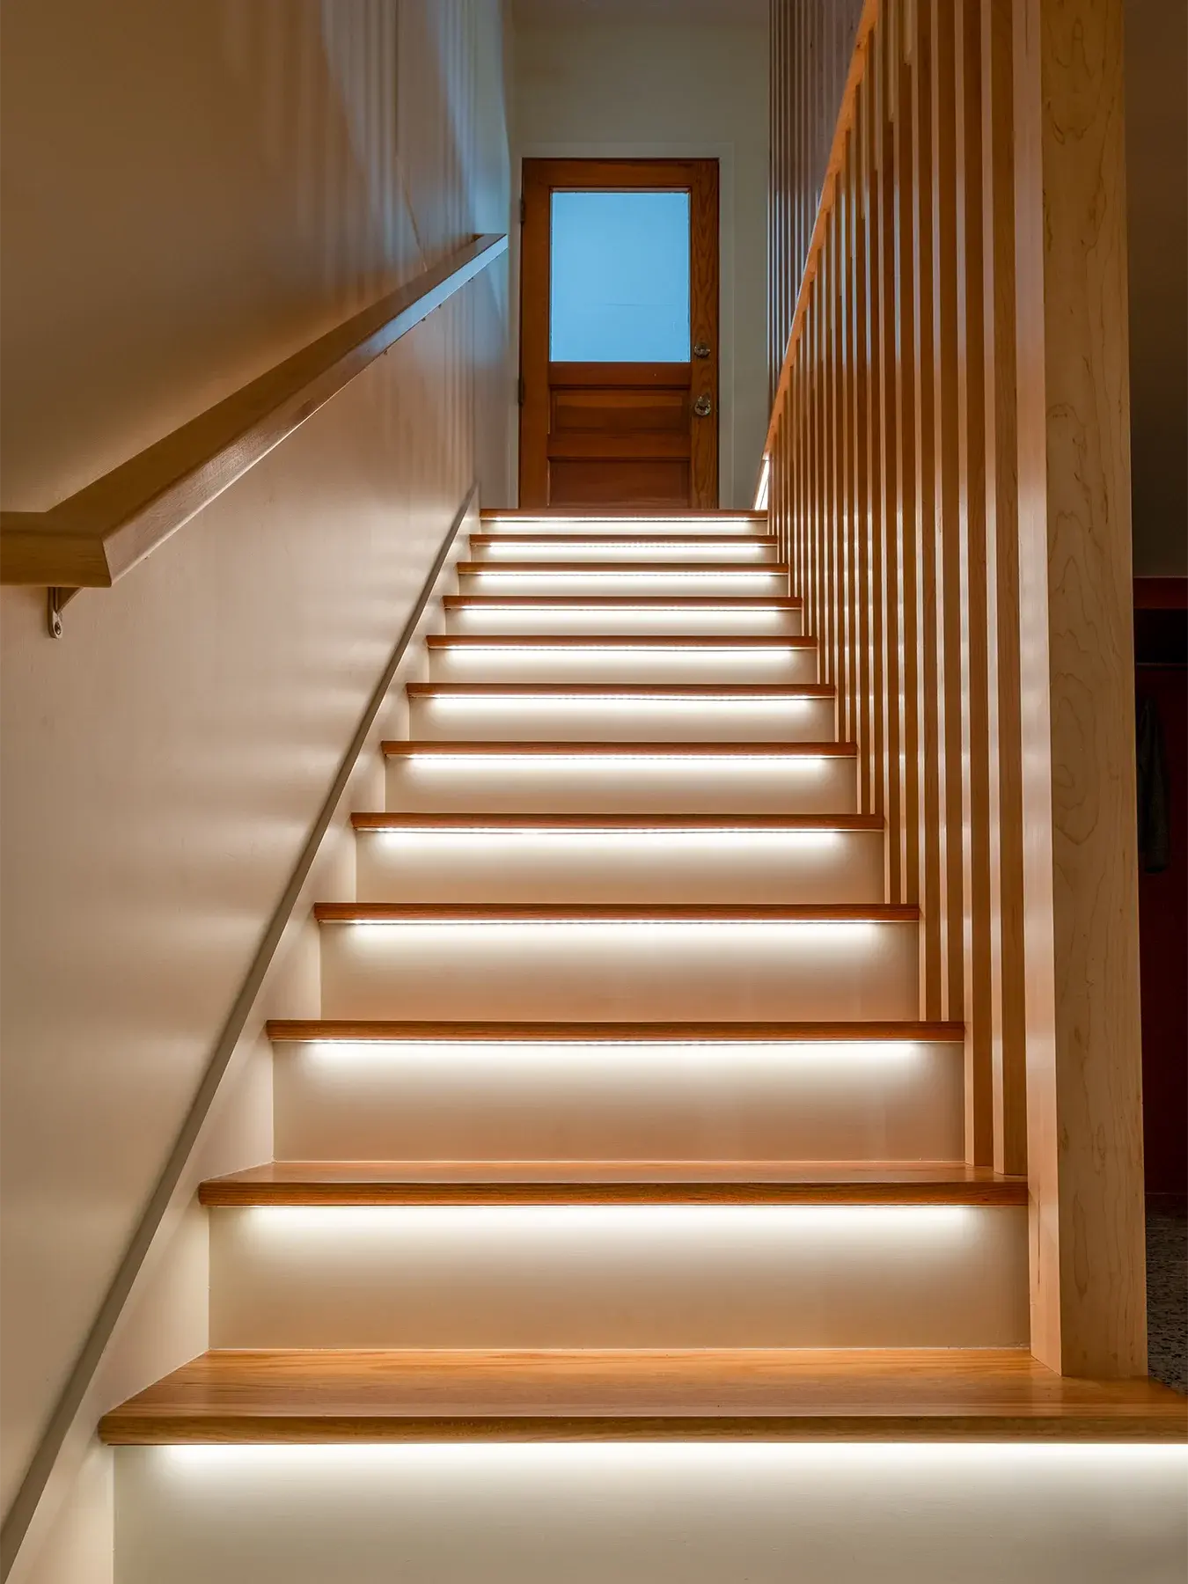
  • Stair Treads — Red Oak, stained to match the first-floor hardwood

    New treads carry the flooring story from the main level down into the basement, so the new stairs feel like they've always belonged there.

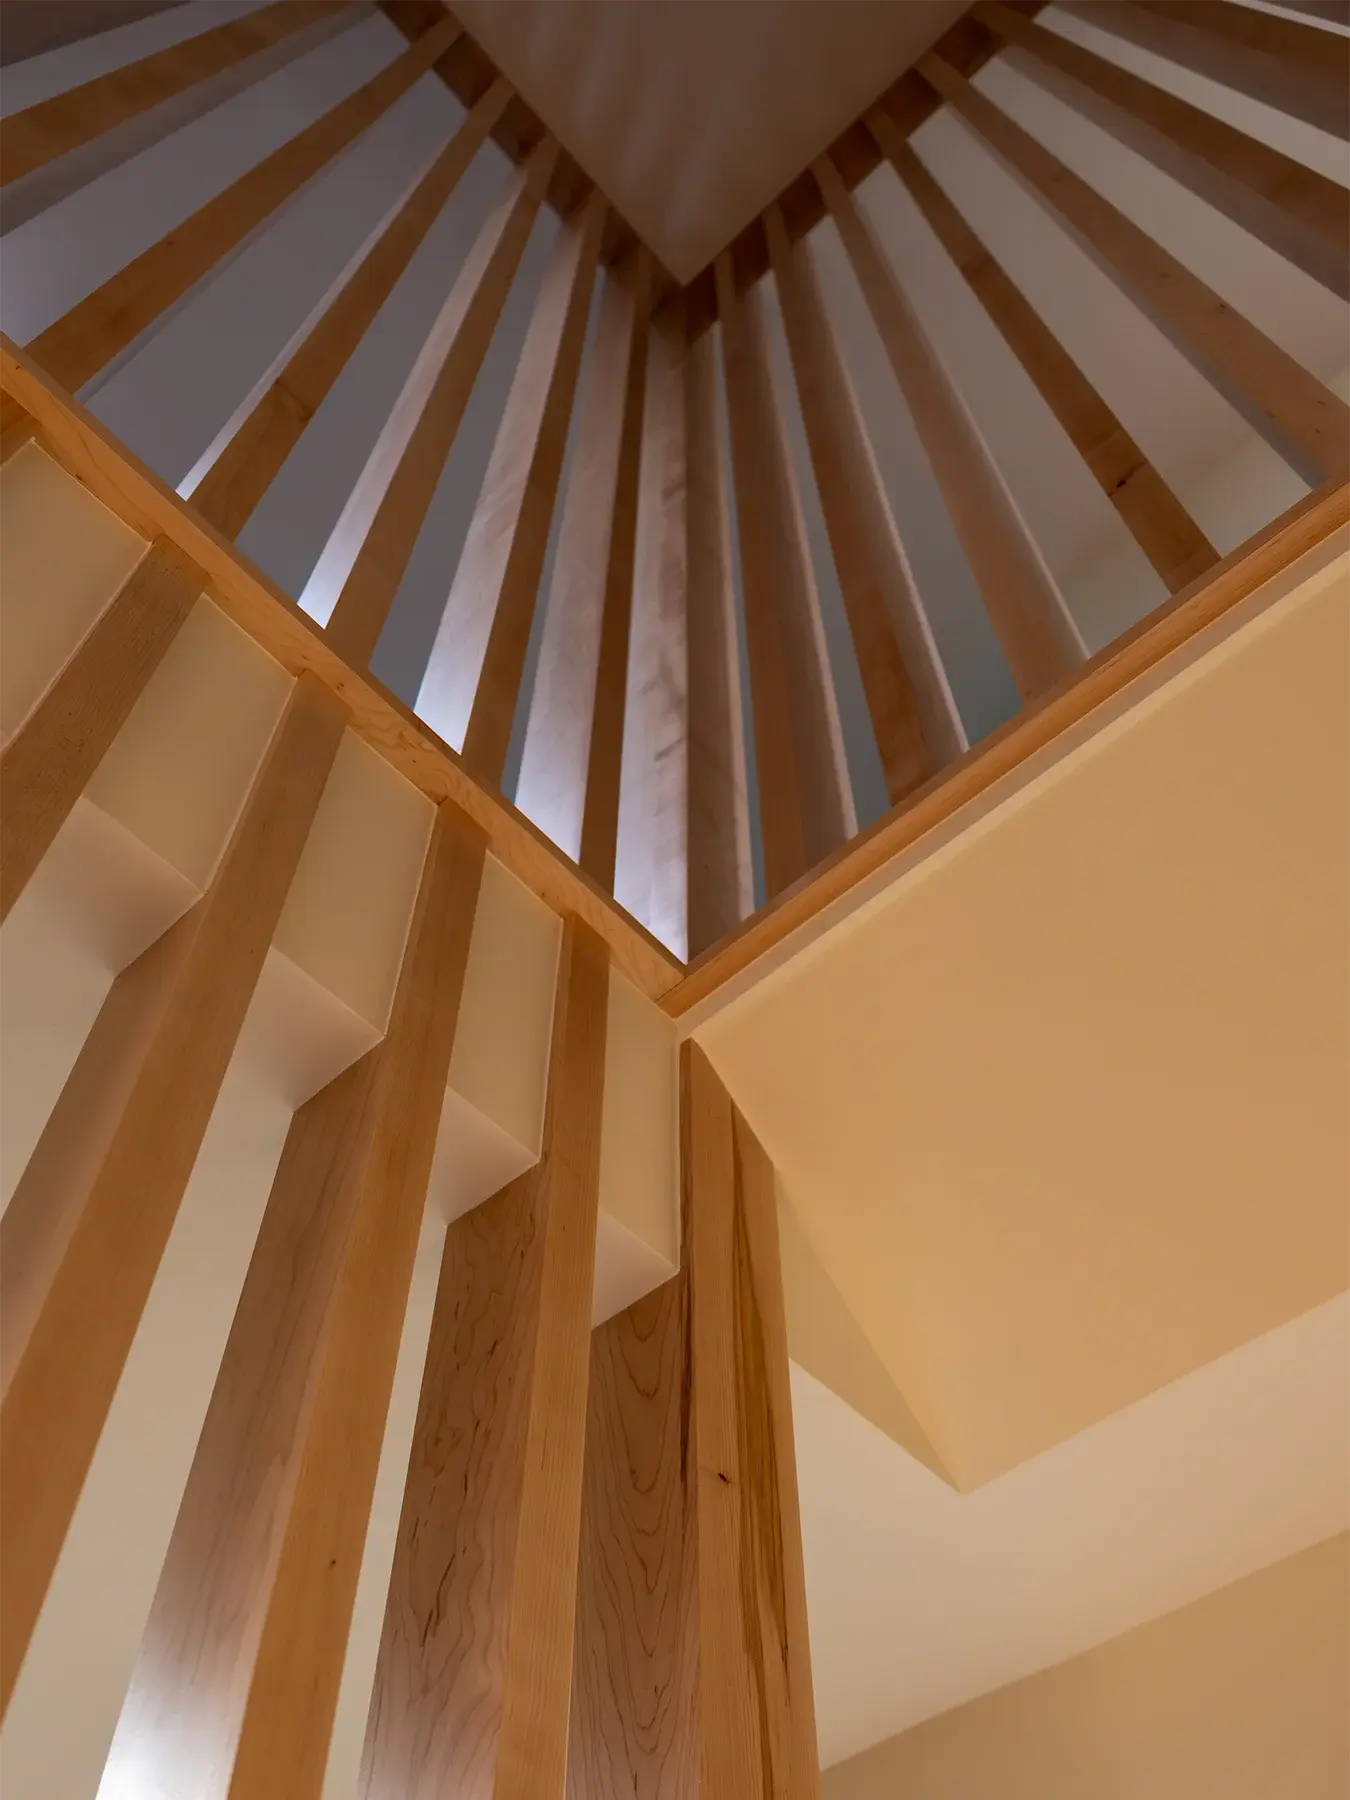
  • Slat Wall — 1x4 Maple, furniture-grade, stained

    A floor-to-ceiling wood-slat wall runs along the new stairs, visible from both levels. It's the single feature that most effectively visually stitches the two floors back together.

  • Built-in Cabinetry — Crystal Cabinets, Encore Line, Celeste Style, Gingery (SW 6363)

    Full-height cabinetry hides the washer, dryer, and utilities behind closed doors, with a dedicated built-in for the cat litter box tucked under the stairs. The unique color is a modern nod to the house’s original 70’s style. 

  • Lighting — Kuzco Alora Mood, Willow Collection

    A five-light chandelier at the stairway and a three-light pendant at the landing bring layered decorative, task, and accent lighting to the space — improving safety on the stairs while highlighting the new slat wall.

Our most recent project in 2023 was a primary suite bathroom renovation. While we were onsite, we extended the project to also replace the original, drafty, and inefficient living room windows and repaired some ceiling damage in that room.

Each project offered a unique opportunity for our team to take this family’s home to the next level. From the initial kitchen upgrade to the recent primary suite and living room renovations, we witnessed their home evolve into a space that not only meets their practical needs but also resonates with their style and personality. Let’s dive in! 

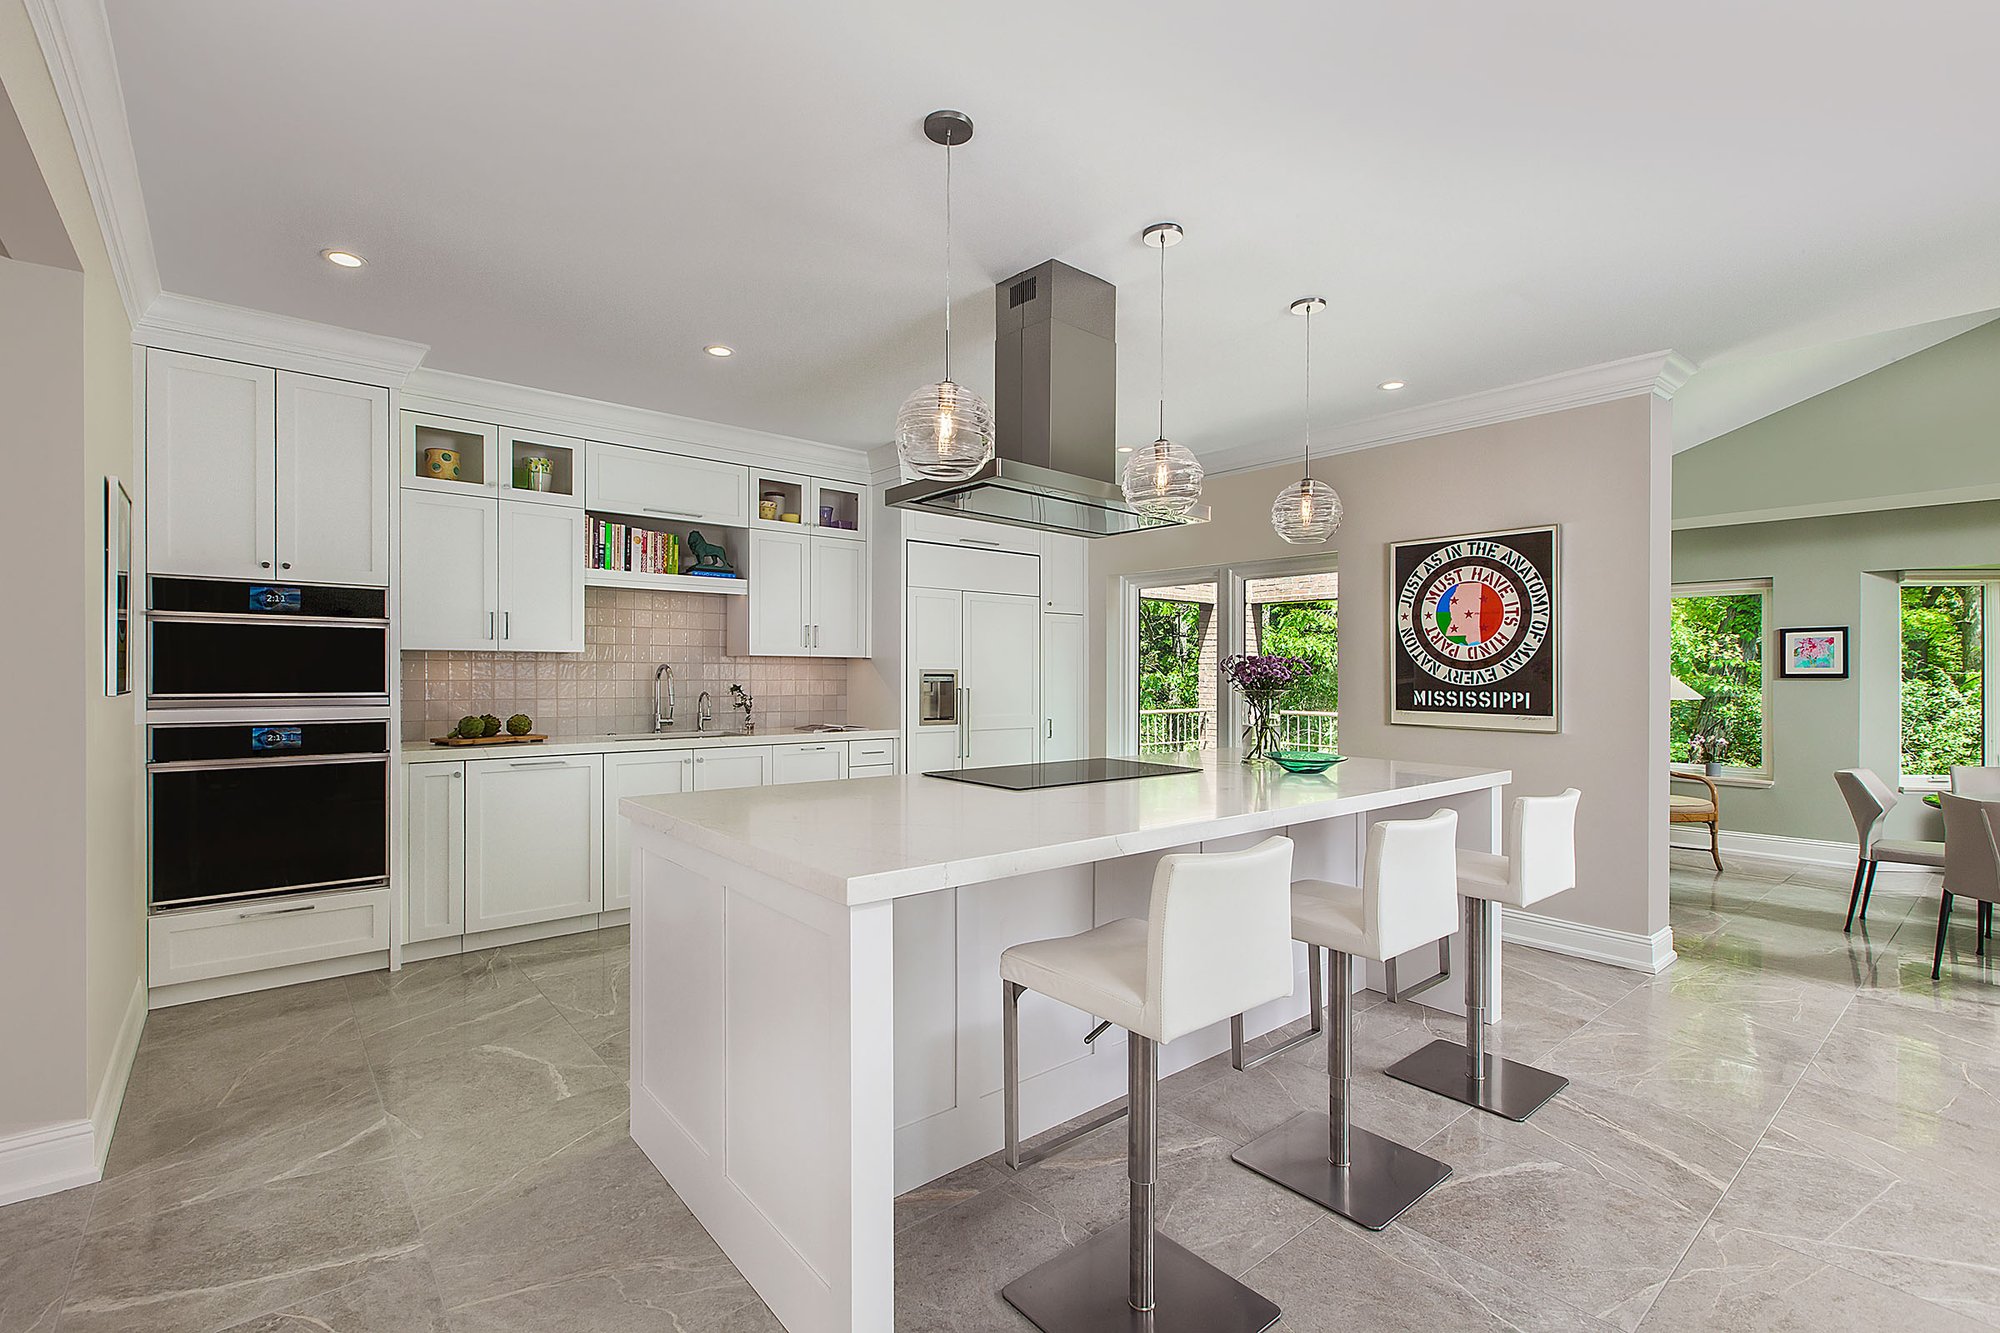
MEADOWLARK_REMODEL_KITCHEN_INTO_DINING_22057_IMG_1459_WS
MEADOWLARK_LAUNDRY_ROOM_REMODEL_23079_19
MEADOWLARK_LAUNDRY_ROOM_REMODEL_23079_12
MEADOWLARK_LAUNDRY_ROOM_REMODEL_23079_7
MEADOWLARK_LAUNDRY_ROOM_REMODEL_23079_20

What Changed

Staircase Rebuilt

Before: A steep, narrow staircase with no handrail made the lower level feel unsafe and uninviting.

After: A rebuilt staircase with proper proportions, safety handrails, and a striking slat wall now welcomes the family down, making the basement feel like part of the home, not an afterthought.

Laundry Relocated

Before: Laundry lived in an unfinished utility corner, cluttered and mixed in with mechanicals.

After: Laundry moved into a dedicated, hidden zone with a folding surface, hanging space, and built-in storage just steps from the new stairs.

Storage Built In

Before: Limited, unorganized storage for household goods, cleaning supplies, and the cat litter box.

After: Custom cabinetry hides utilities and clutter, with a dedicated, unobtrusive nook for the litter box built right into the stair wall.

From Afterthought to Everyday Space

Before: The lower level felt disconnected and was rarely used. Noise from the workout space carried straight into the laundry area.

After: Better space planning improved acoustics, consistent flooring and lighting tie the level together, and the family now uses the space every day.

0 Sq. Ft. Added

The entire transformation happened within the home's existing footprint. No walls moved, no addition required.

 

The Challenge

The family wanted more than a safer staircase. They needed a lower level that could function as a true living space. That meant:

  • Concealed laundry: a folding zone and hanging space for drying clothes, hidden behind closed cabinets

  • Cat-friendly design: an integrated, unobtrusive spot under the stairs for the litter box

  • Future-proofing: a layout thoughtful enough not to conflict with any remodeling projects down the road

  • Visual continuity: matching the new stair treads to the first-floor hardwood so the basement reads as part of the main living space, not a separate zone

Together, these details were the key to making the lower level feel like a natural, cared-for part of the home, not just a renovated basement.

Meadowlark's Approach

Rather than gutting the lower level, we focused on reconfiguring the existing layout to improve flow while working around tricky structural constraints, including a support beam that had to be addressed without touching the first-floor ceiling.

A striking slat wall, visible from both the first floor and the basement, creates a visual bridge between the two levels.

Layered lighting — decorative, task, and accent — improves safety on the new stairs while highlighting the slat wall and adding better task lighting to the laundry area.

Warm wood tones in the slat wall and stair treads echo the clean, linear lines of the home's mid-century roots.

Terrazzo-look porcelain flooring rounds out the design with a more textured, modern nod to that same era — so the finished space feels true to the house, not just new.

The Transformation

The modifications made to this home speak for themselves. With thoughtful design and build, the family now has a completely revamped way of living in the space. 

Before:

  • Steep, narrow, and unsafe staircase with no handrail
  • Laundry in an unfinished, cluttered utility corner
  • Disconnected floors, with the lower level feeling like an afterthought
  • No sound separation between the workout area and laundry
  • Limited storage for household goods

After:

  • Rebuilt staircase with proper proportions and safety handrails
  • Laundry relocated to a functional, hidden zone with folding space and integrated storage
  • Improved acoustics through better space planning
  • Custom cabinetry that hides utilities and clears out clutter
  • Consistent flooring and lighting that make the lower level feel like a polished living space

The result is a home that works harder on every floor, without adding a single square foot.

Your Home Has Potential, Too

Many homeowners overlook the potential of their lower level. A staircase that works against you, laundry in the wrong place, or a floor you rarely use — these aren't just small inconveniences. They're daily friction points that thoughtful, professional design can solve.

At Meadowlark Design+Build, we help homeowners uncover that potential through a collaborative, design-forward process tailored to each family and home, backed by fixed-price contracts and our 3-year warranty, so you know what to expect from day one.

Start the conversation about your project.