From Storage Room to Statement Living
How an Unfinished Basement Became a Work-From-Home Office, Functional Gym, and This Family's Favorite Room to Entertain
This family, along with an elementary-school-age child and a couple of pets, has called their west-side Ann Arbor home theirs since building it back in 2007. It was the kind of forever home they always planned to grow into. And for the most part, they had. But one floor down, an issue was emerging.
The walkout lower level had slowly become the household's default dumping ground. Bikes leaned against unpainted walls. Seasonal bins competed for floor space. Skis, hockey gear, and bikes for the whole family had nowhere to go. The potential for an entirely different life was buried beneath years of organized neglect.
Rather than starting from scratch somewhere else, the couple wanted their existing home to rise to the occasion. They yearned for a lower level that could host with confidence while still working just as hard for a busy family with a young child.
They turned to Meadowlark Design+Build's team to help them rethink how six very different needs — work, fitness, hosting, family time, and everyday storage — could live together on one floor without feeling chopped up or improvised.
Project Snapshot
Location: Ann Arbor, MI
Neighborhood: West Ann Arbor
Project Type: Lower Level Remodel — Home Office, Fitness Room, Kitchenette & Entertaining Bar, Family Room, Full Bath
Home Type: Single-family home, built in 2007
Home Challenge:
An unfinished walkout lower level left this family without a place to work from home, work out, store their gear, or host guests.
Goals:
- Work-From-Home Office: A camera-ready, naturally lit workspace with a sightline to the backyard
- Fitness & Storage: A dedicated workout room plus built-in storage for skis, hockey gear, and bikes
- Entertaining-Ready Kitchenette: Full kitchenette function plus a wine and coffee bar built for hosting and catering
- A Personal Focal Point: A hand-painted wallcovering mural as the design anchor for the family room
- Everyday Comfort: Better insulation so the level feels good to be in, in every season
- Outdoor Connectivity: Preserve the walkout access as a threshold for both family life and guests
The Big Win:
Without adding a single square foot, Meadowlark turned 1,200+ square feet of unfinished storage space into six fully programmed, cohesively designed rooms. We created a work-from-home office, family gym, entertaining bar, media-ready family room, and a spa-caliber bath — all connected and built for a family that now hosts, works, and unwinds on this floor every day.
Product Selections
FAMILY ROOM
-
Wallcovering — Fromental, hand-painted mural
The single most important feature on the wish list — a nod to the homeowner’s heritage and the design anchor for the entire lower level.
-
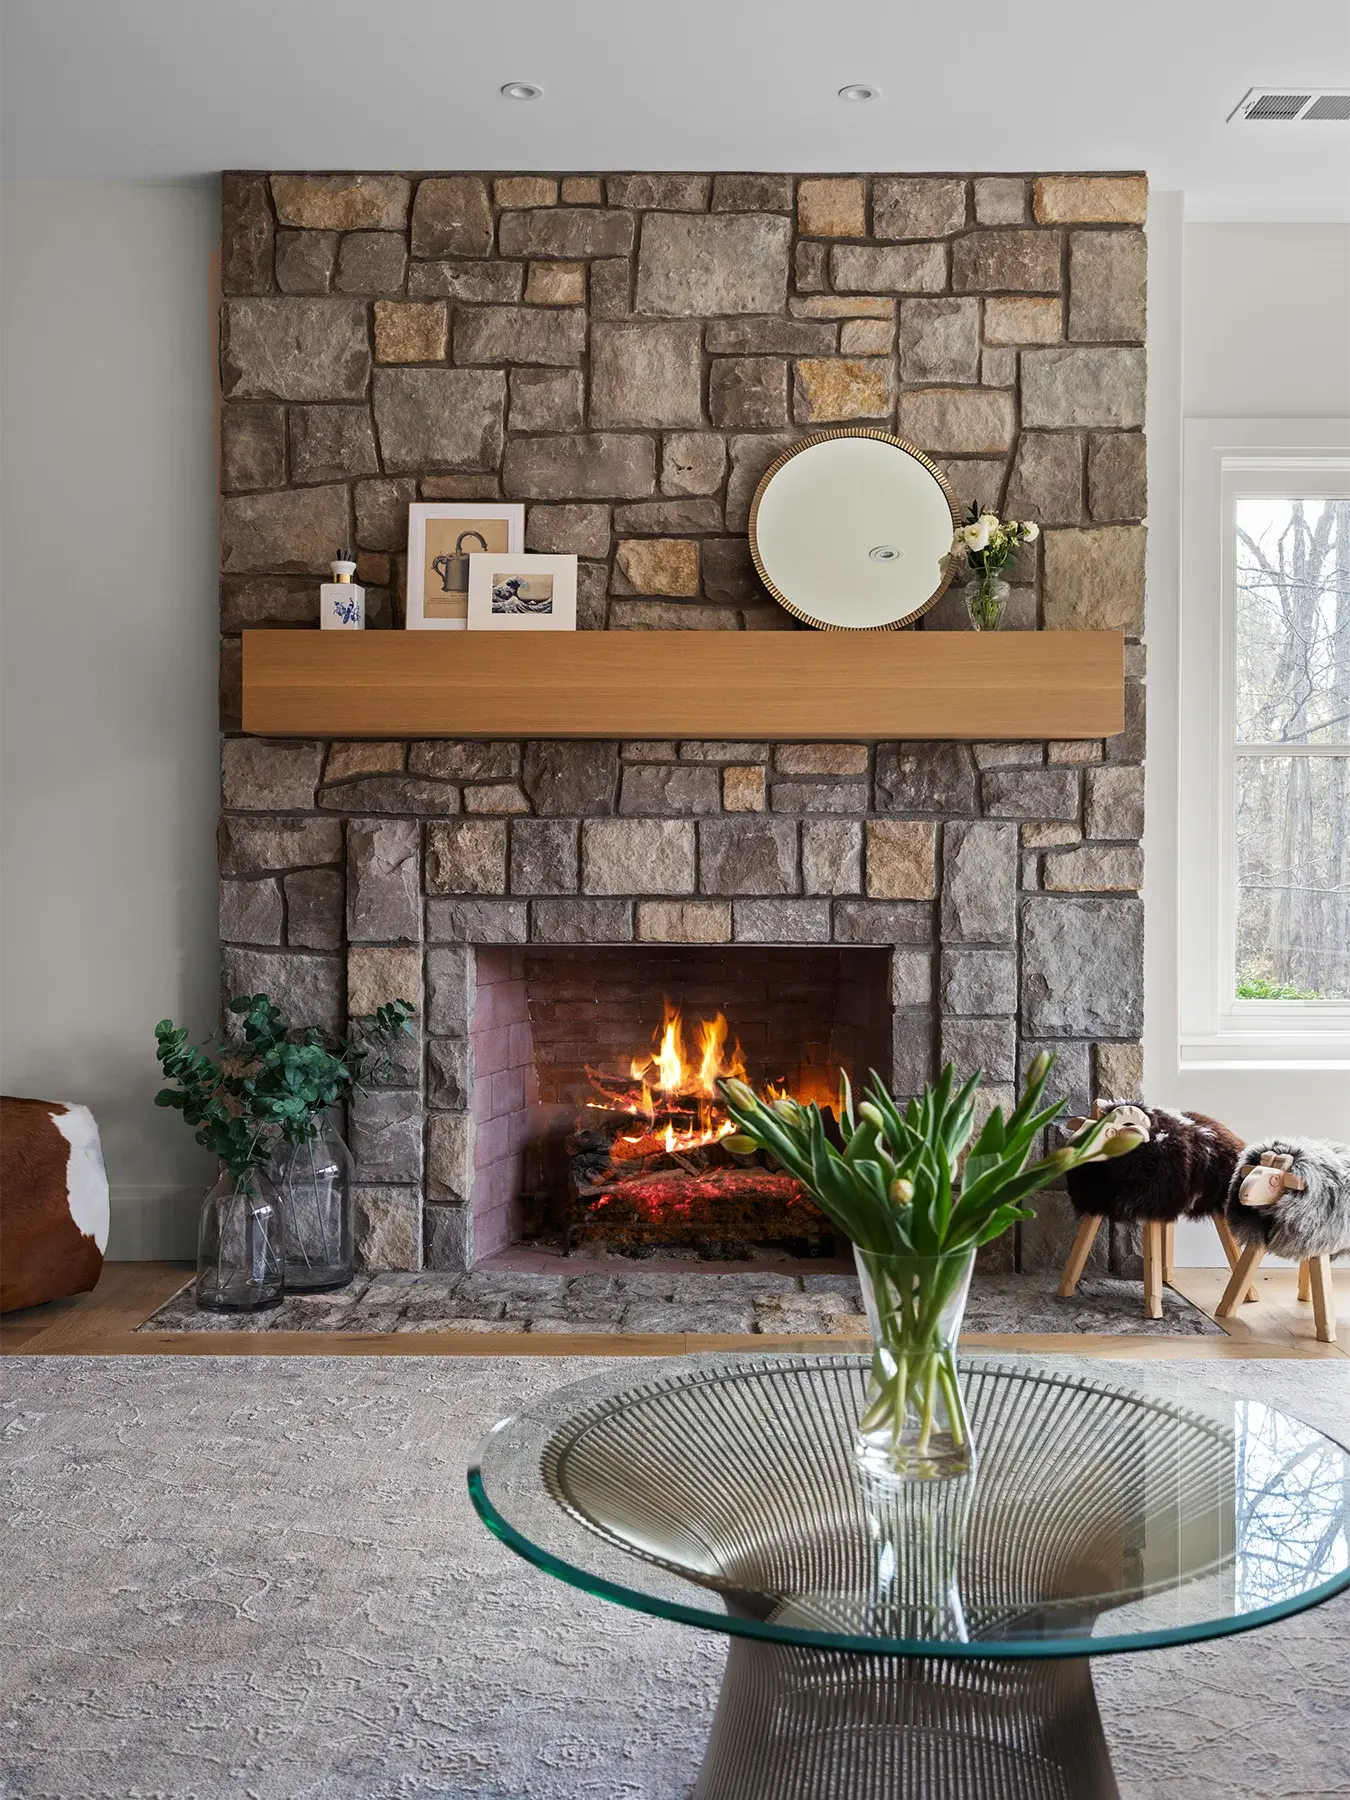
Fireplace — Gas logs, stone surround, reclaimed wood mantle
Activated a previously unused fireplace hole, giving the family room a natural gathering point.
-
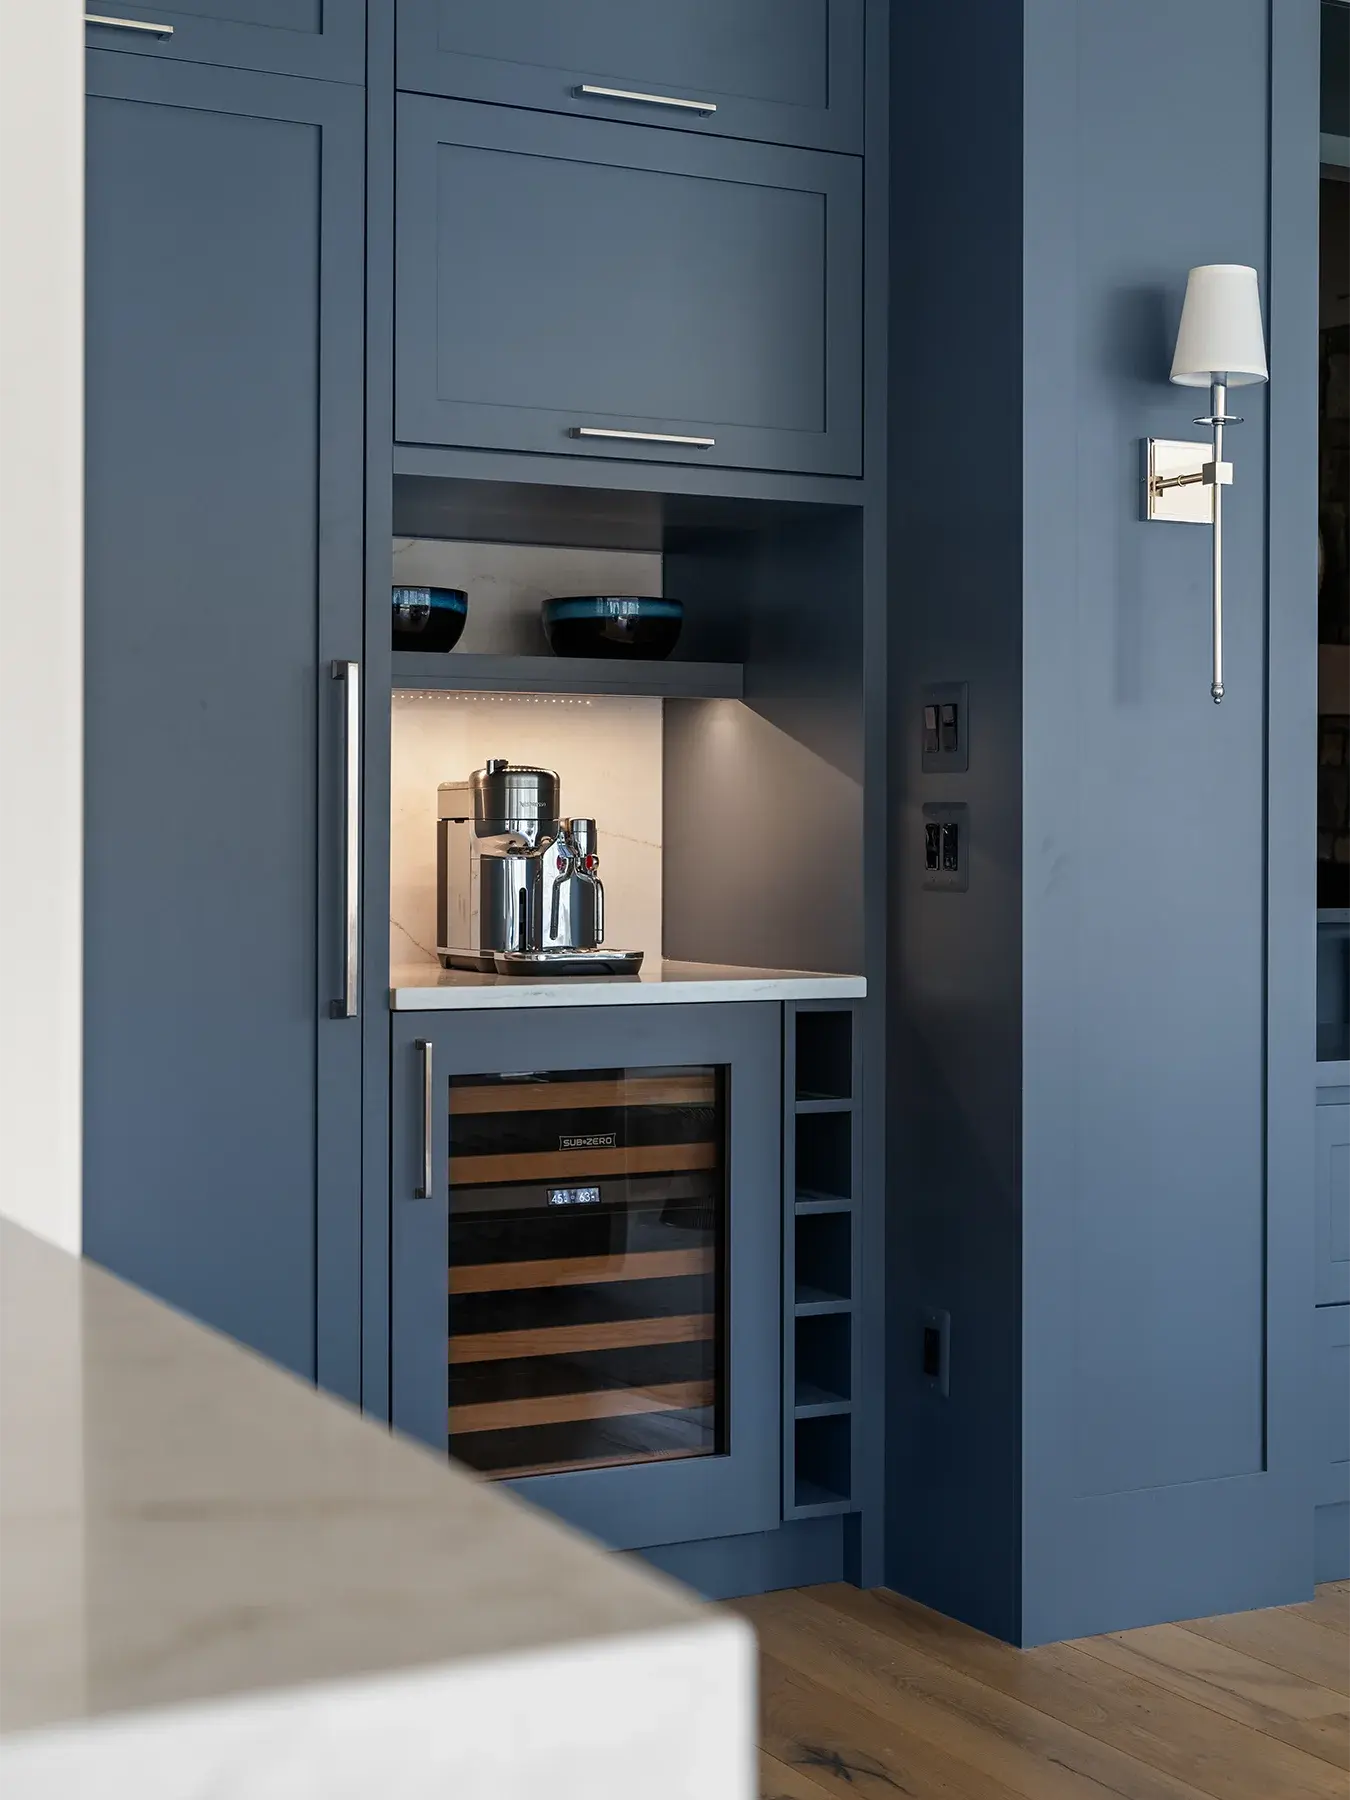
Cabinetry — Custom Crystal Cabinetry media wall, wine and coffee bar with paneled column refrigerator
Reads as furniture-grade millwork rather than a simple media console, and keeps hosting essentials within reach without cluttering the wall.
-
Millwork — Wainscoting; white oak with a blue accent
Grounds the space with traditional craft and a considered pop of color.
KITCHENETTE & ENTERTAINING BAR
-
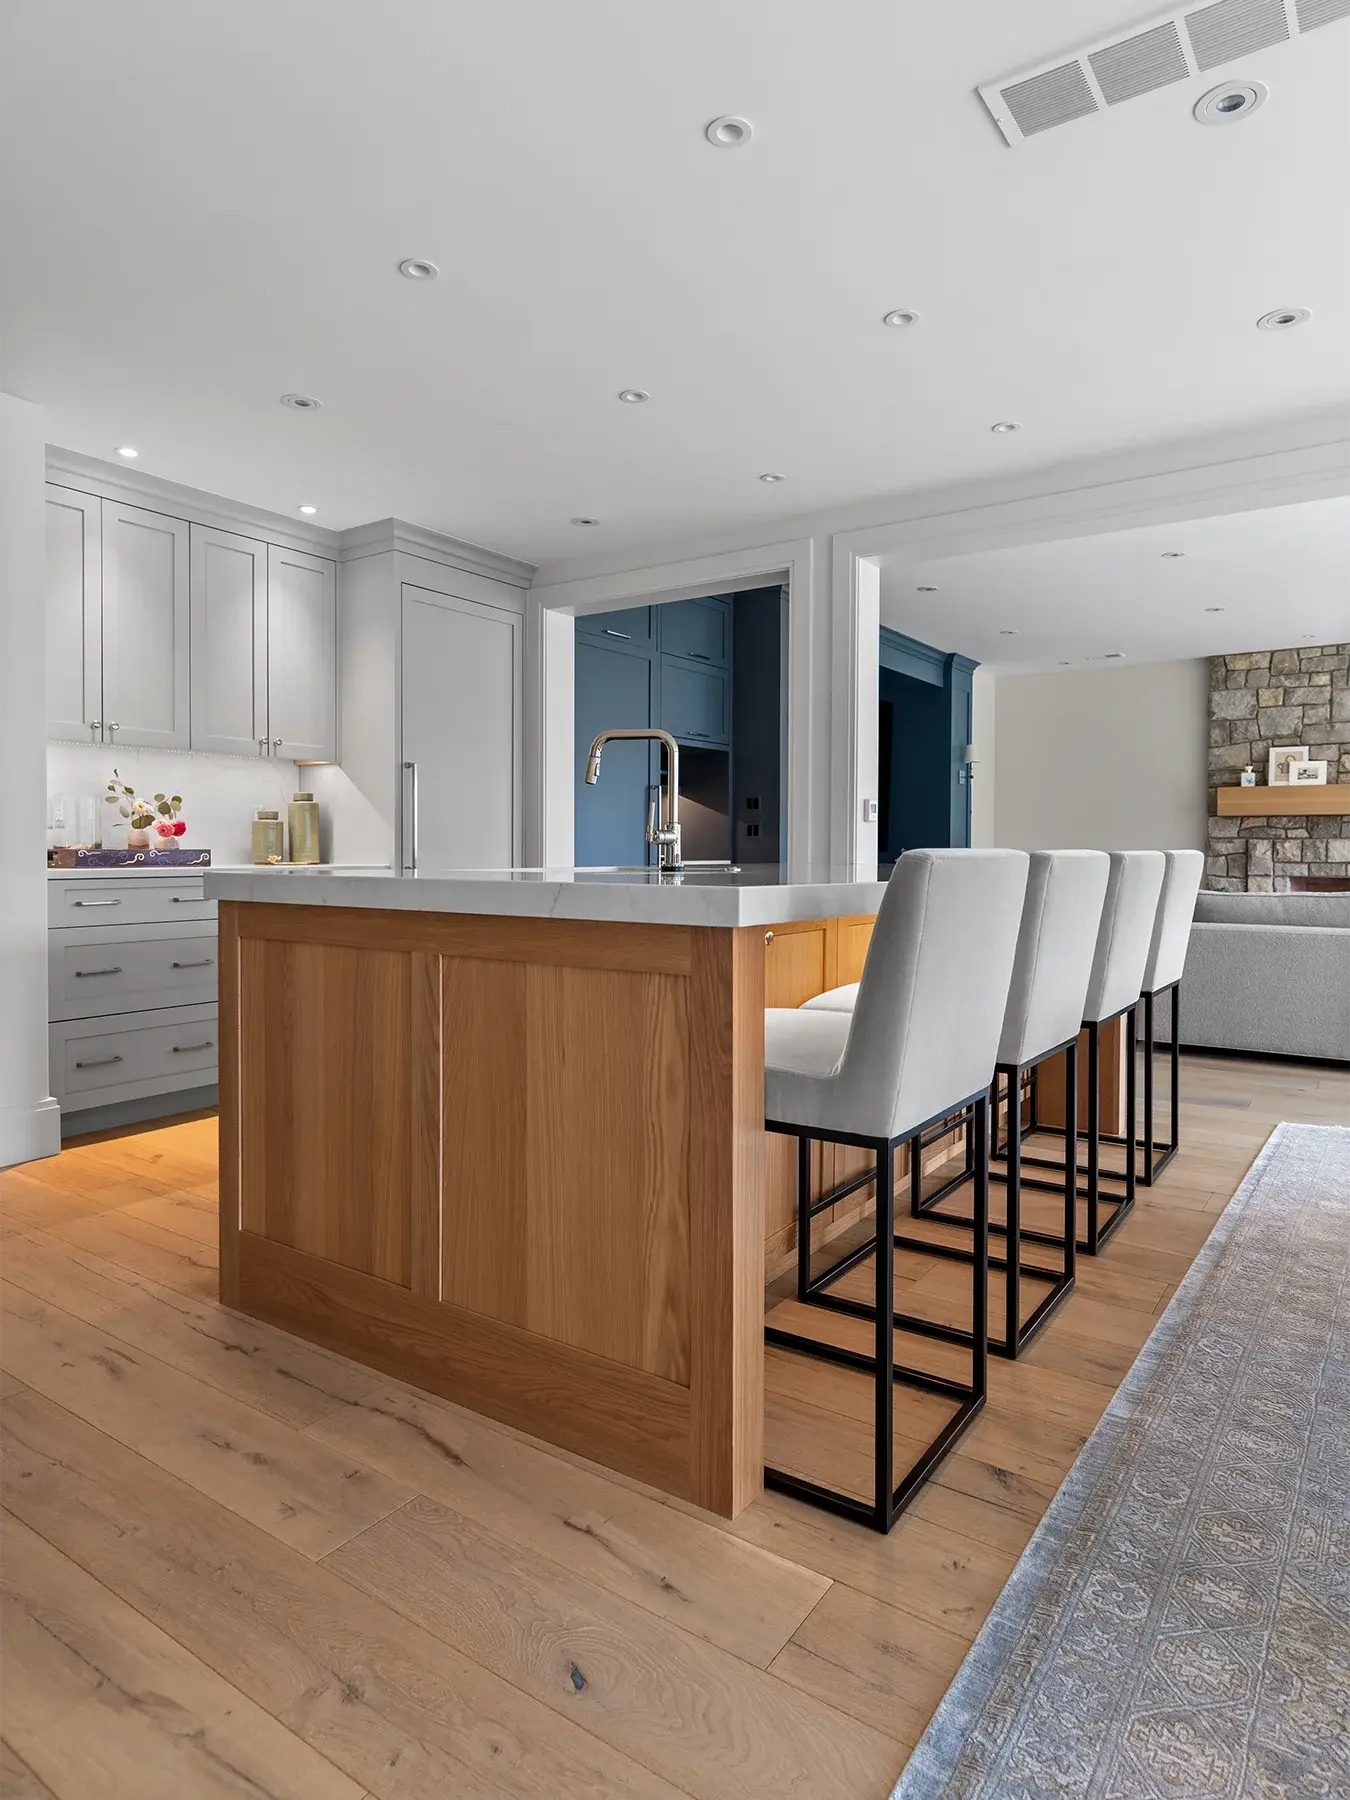
Refrigeration — Full-size refrigerator and freezer columns
Sized for real family use, not just snacks.
-
Dishwasher — Dishwasher drawers
Keeps cleanup quiet and out of the way during gatherings.
-
Countertops — Quartz
A durable, low-maintenance surface for the peninsula island.
-
Faucet — Brizo Litze, Polished Nickel
BATHROOM
-
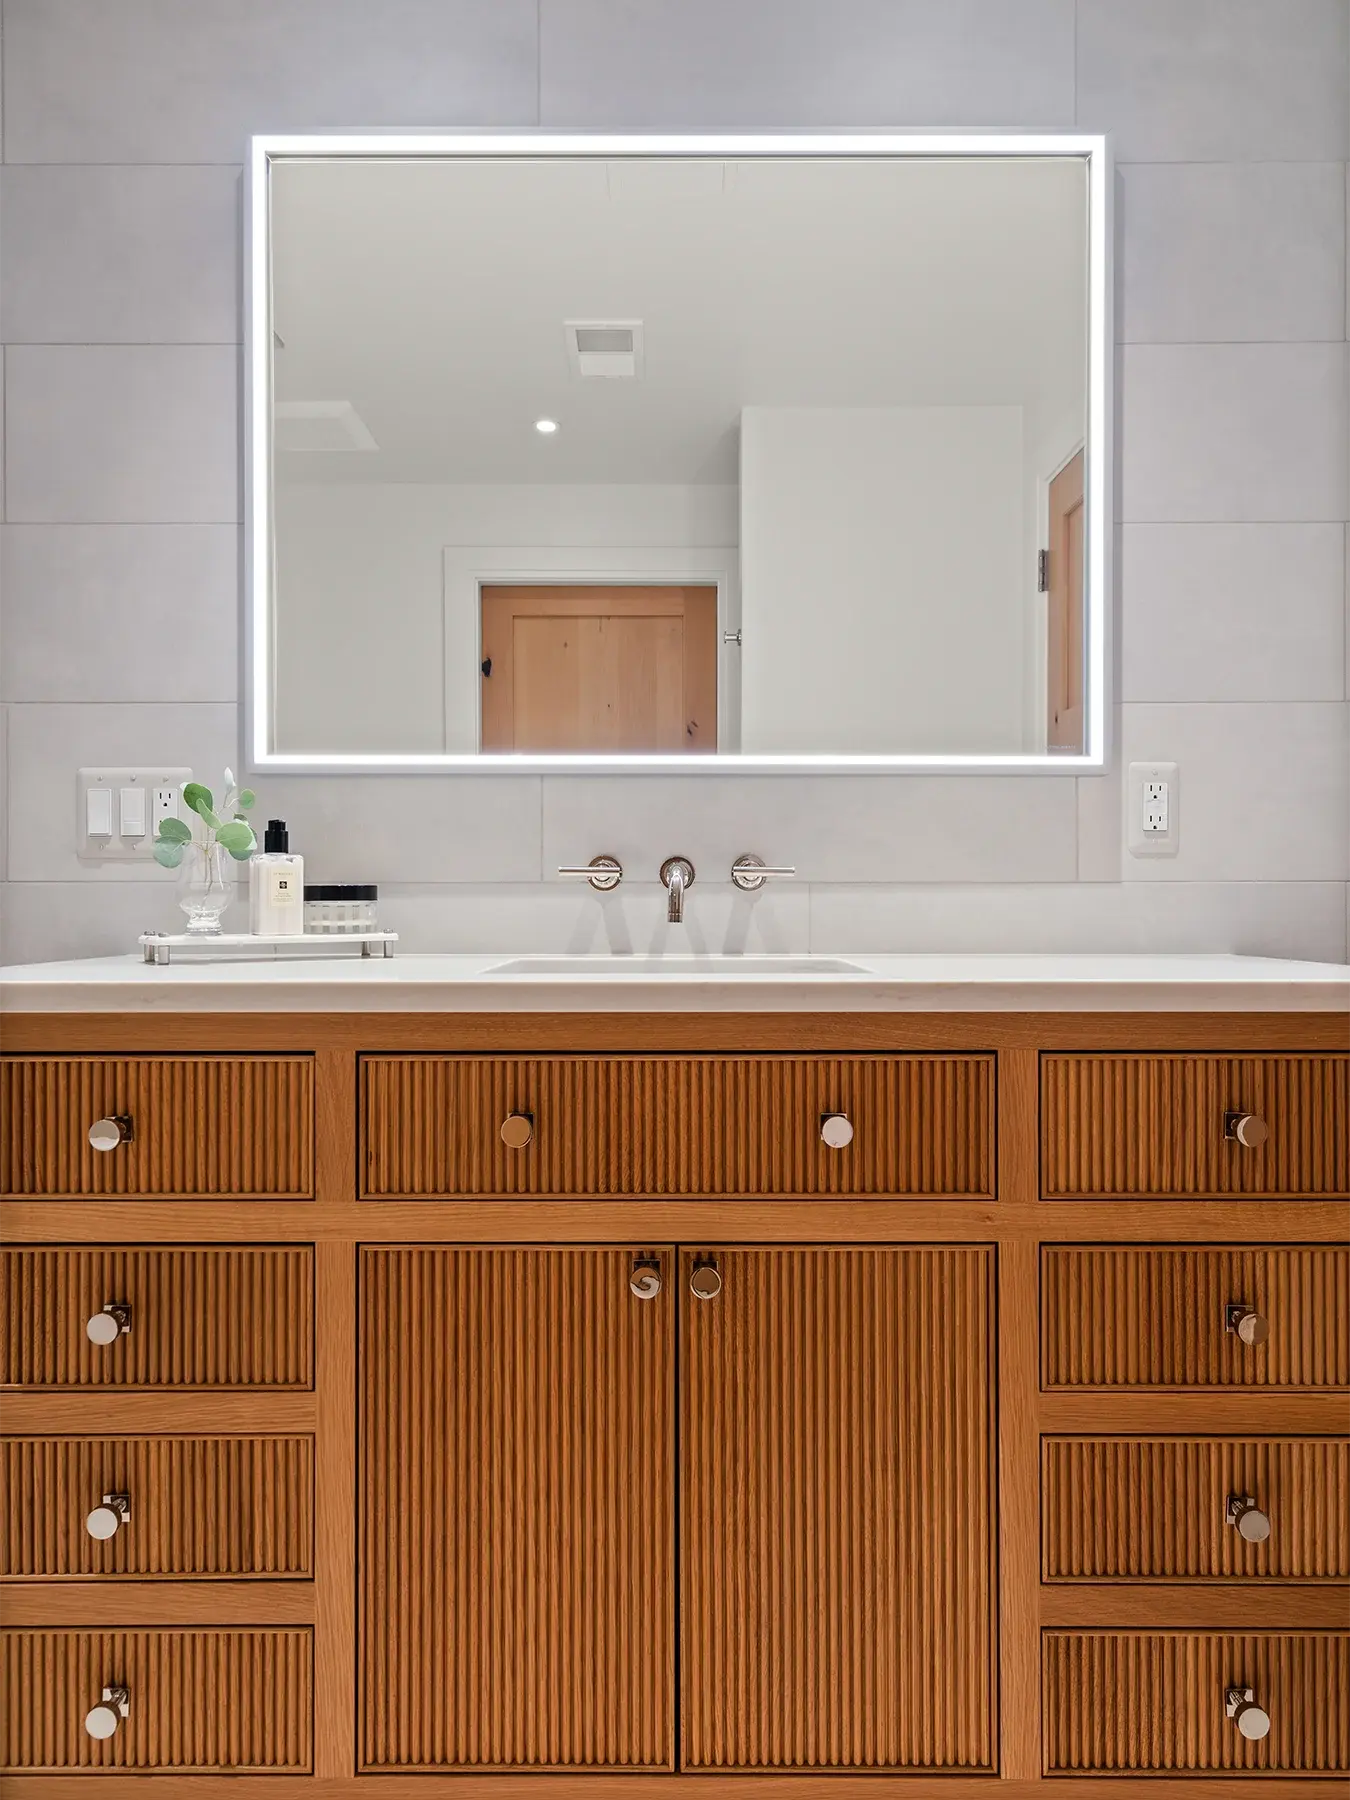
Vanity — Custom white oak reeded vanity
A hard-to-find piece at the time, worth the search — it reads as bespoke furniture rather than a standard fixture.
-
Faucet — Wall-mounted
Keeps the vanity deck clear and easy to clean.
-
Shower — Kohler Purist fixtures
Spa-caliber hardware for a bath that serves guests and post-workout rinses alike.
-
Linen Storage — White oak rift-cut, Revere door style
Paired with the reeded vanity in the same species and finish family, differentiated by texture for a room that feels intentionally composed.
Our most recent project in 2023 was a primary suite bathroom renovation. While we were onsite, we extended the project to also replace the original, drafty, and inefficient living room windows and repaired some ceiling damage in that room.
Each project offered a unique opportunity for our team to take this family’s home to the next level. From the initial kitchen upgrade to the recent primary suite and living room renovations, we witnessed their home evolve into a space that not only meets their practical needs but also resonates with their style and personality. Let’s dive in!
What Changed
Home Office
Before: No dedicated workspace for remote work — no privacy for calls, no natural light, and no way to keep an eye on the backyard during the workday.
After: A camera-ready office positioned to take advantage of the walkout's natural light, with clean sightlines to where her child plays outside.
Fitness Room
Before: No organized space for workouts, and sports equipment for the whole family scattered throughout the level.
After: A purpose-built room for a Peloton, treadmill, free weights, and yoga, with a full wall of built-in storage keeping gear out of sight.
Kitchenette & Entertaining Bar
Before: No functional space for hosting or after-school snacks — just unfinished storage.
After: A fully appointed kitchenette and a dedicated wine and coffee bar, ready for everything from after-school snacks to buffet-style entertaining.
Family Room
Before: An unused fireplace hole and no defined gathering space.
After: A hand-painted mural as the room's focal point, an activated stone fireplace with a reclaimed wood mantle, and custom cabinetry built for movie nights and hosting alike.
Bathroom
Before: No full bath on the level to support workouts or guests.
After: A spa-caliber bath with a custom reeded vanity, Kohler Purist fixtures, and polished nickel hardware, functional for guests and post-workout rinses alike.
Outdoor Connectivity
Before: The existing walkout access felt like an afterthought rather than a real entrance.
After: The walkout is now a natural, everyday threshold for family life and doubles as a separate entrance for guests during gatherings.
6 New Rooms
Before: 1 unfinished storage room with no real purpose
After: 6 fully programmed rooms, with 0 sq. ft. added.

The Challenge
The family wanted more than a finished basement. They needed a lower level that could genuinely function as the most-used floor in the house. That meant:
-
Fitting six programs into one open plan: an office, fitness room, bath, kitchenette, entertaining bar, and family room, without the layout feeling chopped up or disconnected
-
Managing a major renovation around two demanding careers and a school-age child, with predictable, low-disruption construction
-
Sourcing a hard-to-find reeded vanity that met the design vision, and pairing it convincingly with a rift-cut linen closet nearby
-
Achieving a high-design result at lower-level value — pairing investment pieces like the hand-painted mural with value-forward decisions elsewhere
-
Helping the homeowners see the space through a new lens: not a basement, but a fully habitable, beautifully designed floor of their home
Together, these were the details that turned six competing priorities into one confident, cohesive floor. Proof that a well-planned basement remodel can hold a home office, a gym, and a hosting-ready bar without ever feeling like a renovated basement.
Meadowlark's Approach
From the first design consultation, we worked backward from how this family actually lived, taking into account the rhythms of remote work, school pickups, weekend fitness routines, and more frequent hosting — and built a spatial plan around those patterns rather than around the basement's existing blank-canvas footprint:
Careful spatial sequencing and thoughtful zoning kept sight lines and flow intact even as six distinct programs were introduced.
On the family room's cabinetry wall alone, audio storage, a coffee bar, wine storage, and a column refrigerator all needed to coexist without competing for attention — a restraint-driven design solved with furniture-grade millwork rather than a standard media console.
We designed a detailed phasing and communication plan so construction had minimal impact on the family's daily routine, with a school-age child in the house throughout.
We paired investment-grade selections, like the hand-painted Fromental mural and custom reeded vanity, with value-forward decisions elsewhere in the build, so the design ambition and the budget could both be honored.
The Transformation
Before:
-
Unfinished, unprogrammed storage space with no clear purpose
-
No workspace for remote work or video calls
-
Sports equipment for the whole family was scattered with nowhere organized to go
-
An unused fireplace hole and no real gathering space
-
No full bath to support workouts or guests
-
Walkout access that felt like an afterthought
After:
-
Six fully programmed, cohesively designed rooms built for how the family actually lives
-
A camera-ready home office with natural light and a sightline to the backyard
-
A dedicated fitness room with a full wall of built-in gear storage
-
A hand-painted mural and activated fireplace anchoring a true entertaining-ready family room
-
A spa-caliber bath with a custom reeded vanity
-
A walkout that works as both an everyday family entrance and a natural check-in point for guests
The result is a lower level that competes with the main floor for where the family actually wants to spend their time. The kitchenette peninsula has become the unofficial homework desk, snack bar, and social hub; the fitness room gets used daily; and the home office enabled a seamless shift to more work-from-home days.
The Best Room in the House Might Be Downstairs
An unfinished lower level rarely stays neutral — it either becomes the room your family can't live without, or the one you apologize for when guests come over.
For this family, six thoughtfully programmed spaces and a few personal touches made all the difference.
At Meadowlark Design+Build, we help homeowners turn overlooked square footage into the space their life actually needs, whether that's a home office, a place to entertain, or just a floor that finally earns its keep.
Every project is backed by a collaborative, design-forward process, fixed-price contracts, and our 3-year warranty, so you know what to expect from day one.